
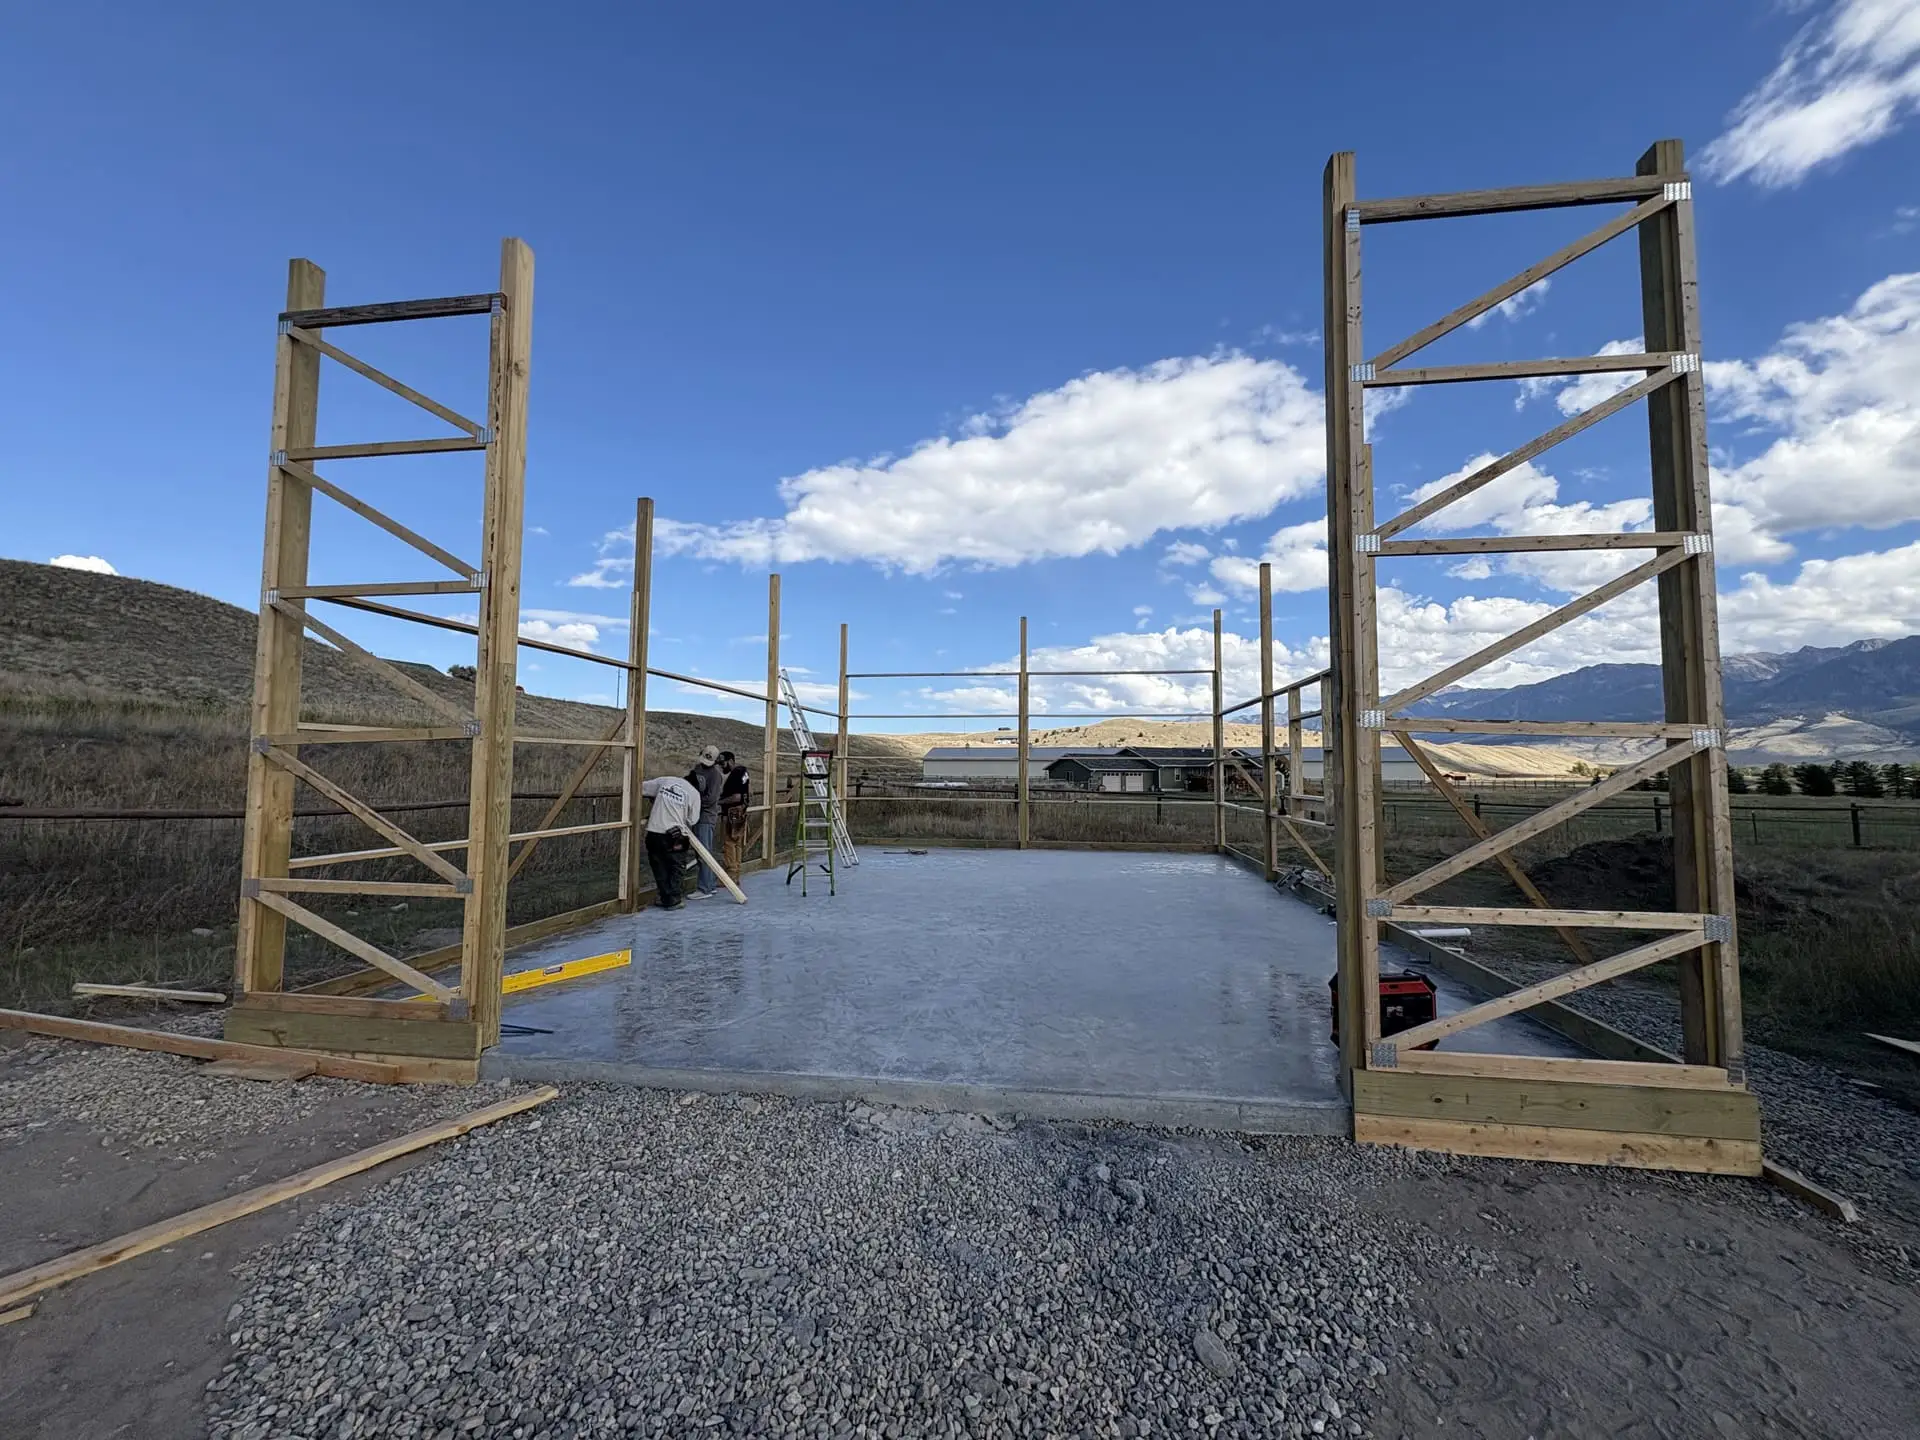
Barns & Structures
Post-Frame Barns, Shops & Shelters
Custom pole barns, equipment and hay storage, livestock shelters, and structural additions, engineered around the equipment they hold and the weather they have to stand in.
What We Build
Find the Right Starting Point
Most projects here combine two or three of these. Pick the closest fit and we'll work out the rest on-site.
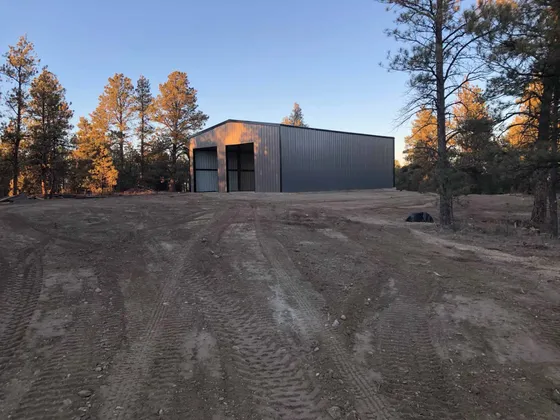
Custom Pole Barns
Best for Shops, equipment storage, equestrian barns
Post-frame buildings sized to the equipment and the site, with door openings that fit what actually has to drive through them.
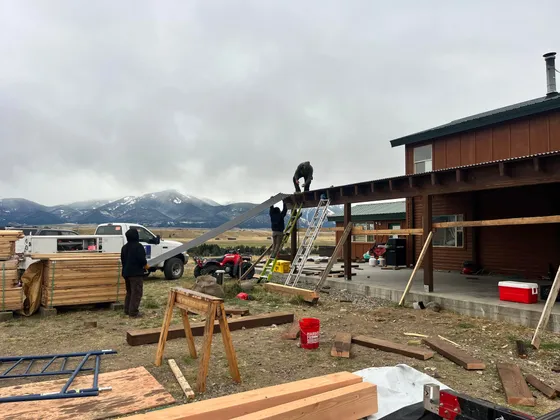
Hay Sheds
Best for Feed storage and ventilation
Open-sided storage that keeps weather off the stack while air keeps moving, sized to a full winter of feed plus carryover.
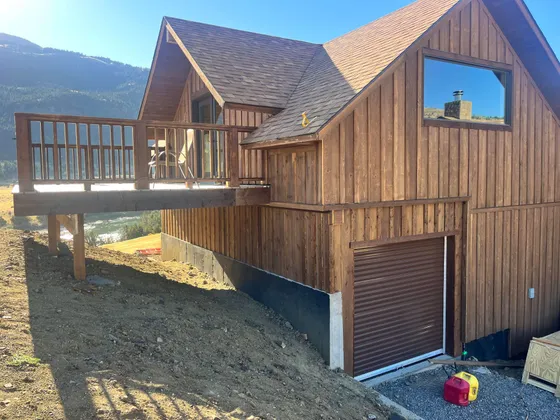
Livestock Shelters
Best for Cattle, horses, and winter turnout
Wood or steel run-in shelters oriented to the wind that actually blows on your place, with a pad that stays out of the mud.
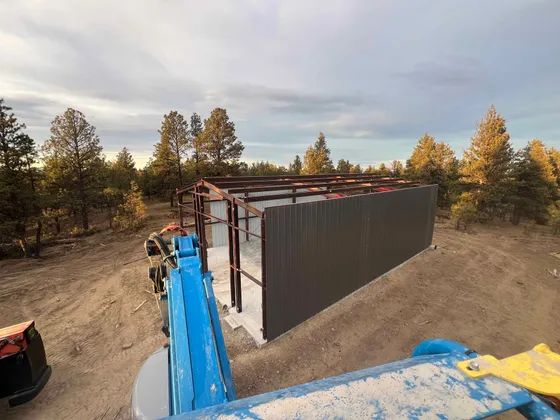
Lean-To Additions
Best for Adding covered space to an existing building
Often the cheapest covered square footage on a property, when the original structure was built to accept one.
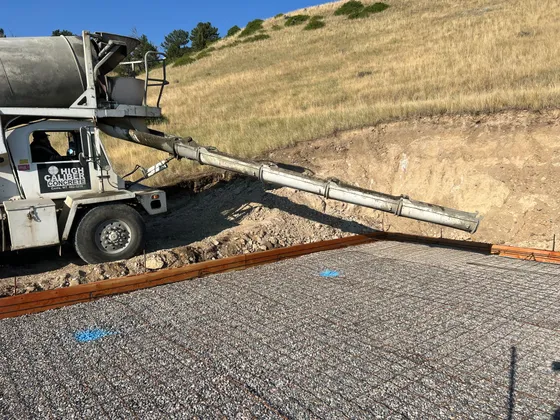
Slabs, Pads & Floors
Best for Shop floors, barn slabs, equipment pads
Concrete placed on prepared, compacted base, with the thickened edges and floor drains planned at framing rather than after.
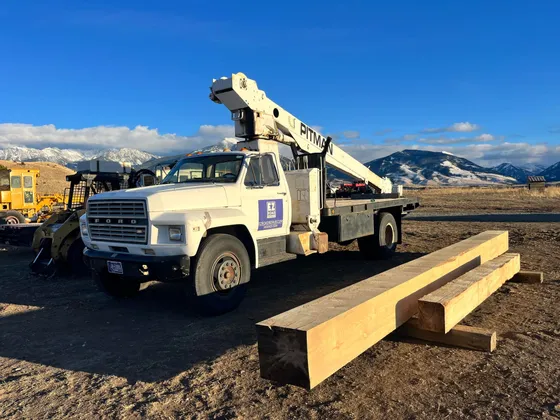
Crane & Structural Work
Best for Heavy lifts, placement, structural support
Lifting and setting heavy material and structural elements, including reinforcement and modification of existing buildings.
Planning
What Shapes a Structure Project
Start with what goes inside
Measure the largest equipment with implements attached, add working room, then add the machine you will own in ten years. Door height is the number nobody regrets oversizing.
Snow load and roof shed
Roof snow goes somewhere. Where it lands decides door placement, drift patterns, and whether the walk to the shop is clear in February.
The pad under the building
A cut, filled, and compacted pad that drains is what keeps a floor dry and a building square. It is earthwork done once and appreciated for decades.
Enclosed, open, or both
Walls and doors are the big cost multiplier. Many properties do best with one roofline that is enclosed on one end for a shop and open on the other for hay and implements.
Moisture and ventilation
Warm moist air on cold steel condenses and drips. Enclosed buildings need a moisture strategy; hay sheds solve it the opposite way, with constant airflow.
Access and future expansion
Can a delivery truck reach and turn around? Will you want a lean-to, power, or water later? Roughing those in at build time is far cheaper than retrofitting.
Good to Know
Questions We Hear a Lot
What size pole barn should I build?
Size to the equipment with implements attached plus working room, and set door height for the tallest realistic load rather than the tallest current vehicle. Owners rarely regret extra footprint or height; they regularly regret being a foot short.
Do I need a concrete floor?
It depends on use. Shops, vehicle storage, and anywhere you will work on your back want a slab. Hay and implement storage do fine on compacted gravel. Deciding at framing is important, since thickened edges and floor prep are cheap during construction and disruptive afterward.
Is a permit or engineering required?
That varies by county, jurisdiction, and the building itself, and structural requirements are decided by the appropriate professionals rather than by us in a blog answer. We work through what your specific project needs as part of planning it.
Can you do the pad and the building together?
Yes. Excavation, pad preparation, concrete, and the structure are all in-house, which keeps the grading, drainage, and slab coordinated with the building instead of split across trades.
Where We Work
Serving Southwest Montana
We're based in Bozeman and work across Gallatin County, Park County, Madison County, Sweet Grass County, and the surrounding Montana communities — from working cattle ranches in Paradise Valley to horse properties in the Gallatin Valley. Don't see your town? Call — we regularly travel for the right project.
- Bozeman
- Livingston
- Paradise Valley
- Emigrant
- Pray
- Gardiner
- Belgrade
- Big Sky
- Big Timber
- Gallatin Gateway
- Manhattan
- Three Forks
- Four Corners
- Clyde Park
- Wilsall
- Ennis
- Butte
- Townsend
- Willow Creek
- White Sulphur Springs

Free Estimates & Measurements · Bozeman, MT
Thinking about a barn, shop, or shelter?
We'll walk the site, talk through size, access, wind, and the pad underneath, and give you a clear written estimate.