Big Space, Built Fast, Built Right
Every ranch eventually needs more roof — over the tractor, the hay, the shop, or the stock. Pole barns are the fastest, most cost-effective way to get serious covered space, and their simple, strong design has made them the standard agricultural building across Montana.
Why Pole Construction Works
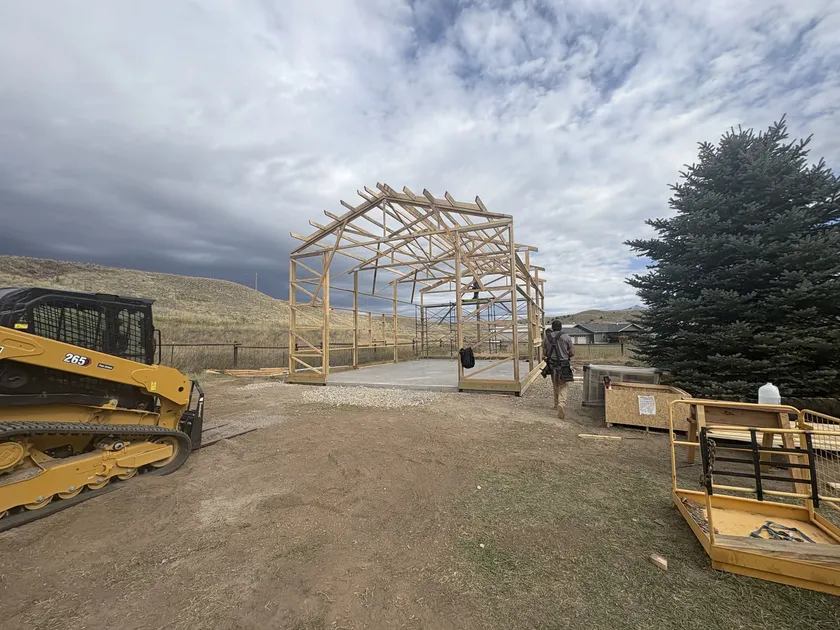
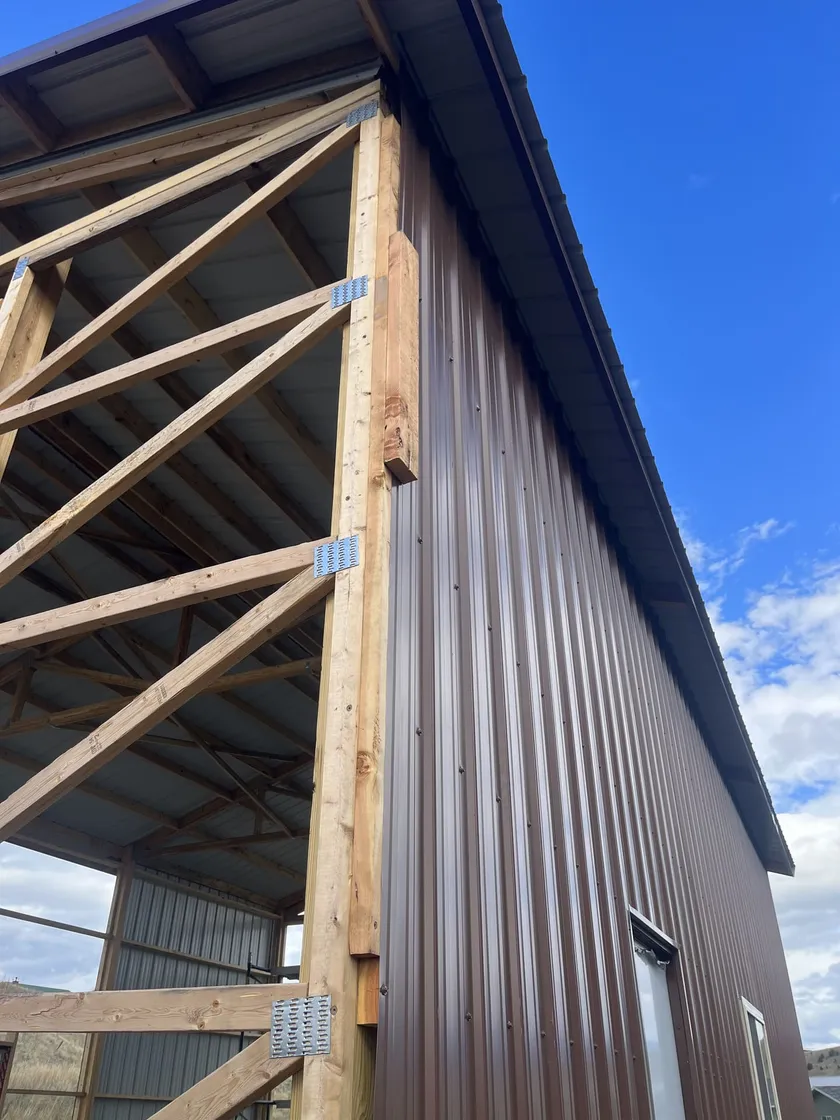
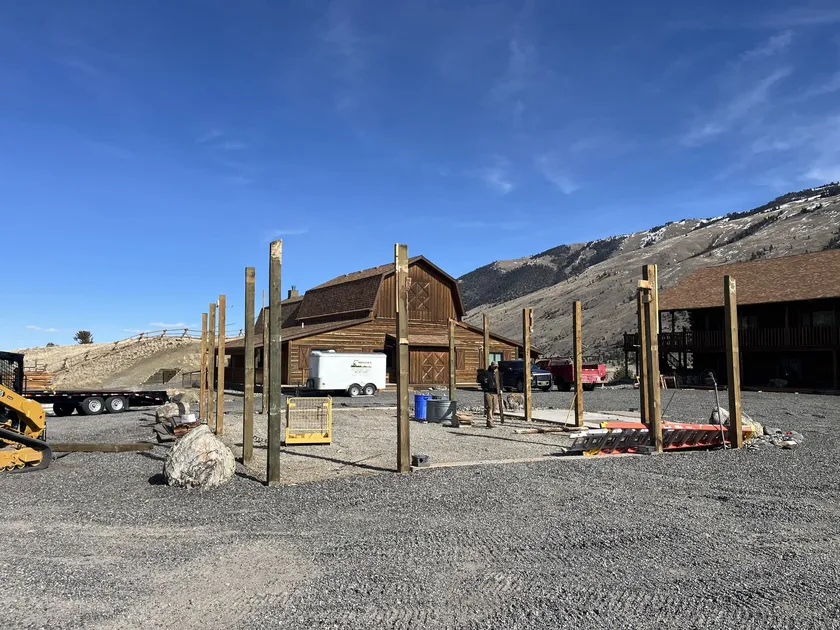
- Speed. No continuous foundation to form and pour — posts go in, frame goes up, and you’re under a roof in weeks.
- Clear spans. Post-frame design opens up wide, column-free interiors for equipment and stacking.
- Value. More square feet per dollar than nearly any other permanent structure.
- Flexibility. Open hay storage today, enclosed and insulated shop next year — pole buildings grow with the operation.
Built for Montana, Not Just Assembled
The kit-barn problem is that Montana isn’t on the box. We engineer and build for the site:
- Snow loads matched to your actual location — a Big Sky roof is not a Three Forks roof
- Wind bracing for exposed valley sites
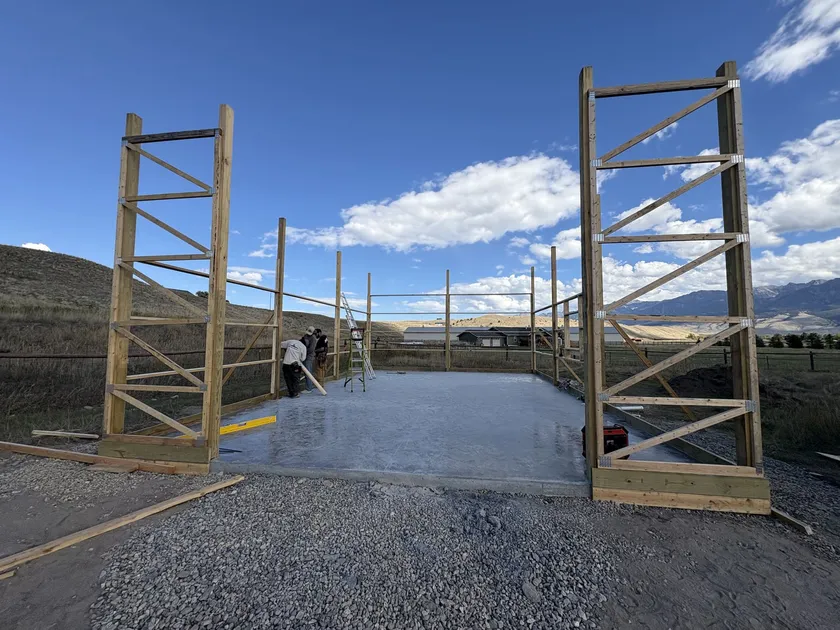
- Post embedment below frost depth with proper footings
- Site prep and drainage by our own excavation crew
- Concrete floors poured by the same team
The Decisions That Decide Whether You’ll Love It
Ask anyone who built a pole barn five years ago what they’d change and you’ll hear the same things — and none of them are square footage:
- Door height. Measure the tallest thing you’ll ever put inside, in transport configuration, with clearance to spare — not the tallest thing you own today. Adding height at design time is cheap; adding it to a finished wall is structural surgery.
- Where the posts land. Post-frame gets its value from posts carrying the load, which means posts in your floor plan. We draw your actual equipment into the layout at scale before anything is ordered, because being surprised on paper is far cheaper than being surprised in steel.
- Placement. Approach and turning room for trailers, where snow sheds off the roof relative to your doors, drifting on open ground, drainage away from the pad, and the distance power has to travel.
- The floor, decided early. Even if the slab comes later, the pad, the thickened edges, and any under-slab conduit should be planned now. Our guide to shop concrete floors covers what has to be settled before framing — vapor barrier, insulation if heat is ever coming, and everything that goes through concrete.
If you’re weighing how big to build in the first place, sizing a pole barn walks through the questions in order, and the pole barn vs. hay shed vs. shelter comparison sorts out which building your operation actually needs.
Common Builds
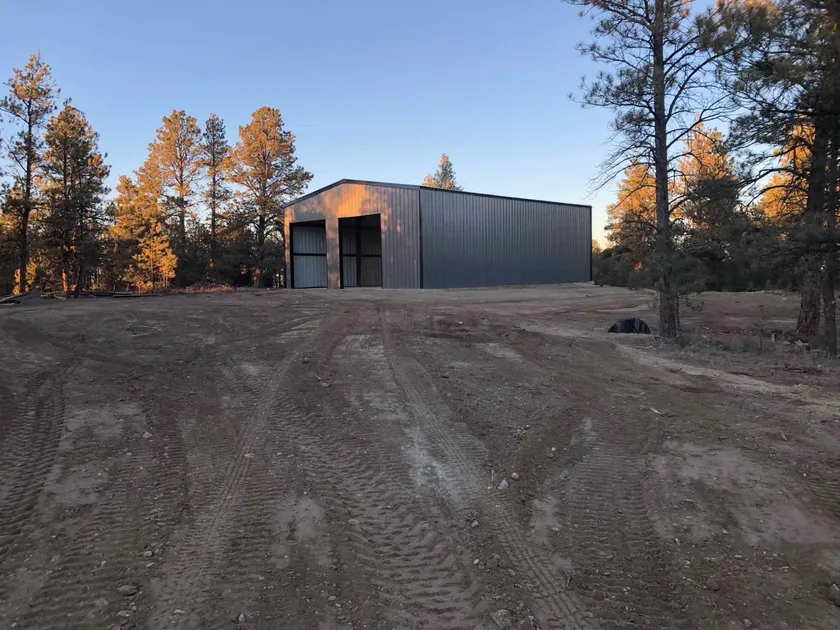
Equipment storage, hay sheds, shops with concrete floors and overhead doors, livestock shelters, and combination buildings that do all of the above under one roof. Add a lean-to later for even more covered space — it’s the single most common addition people wish they’d planned for, so we design the frame to accept one even when it isn’t in the first build.
One Crew From Dirt to Doors
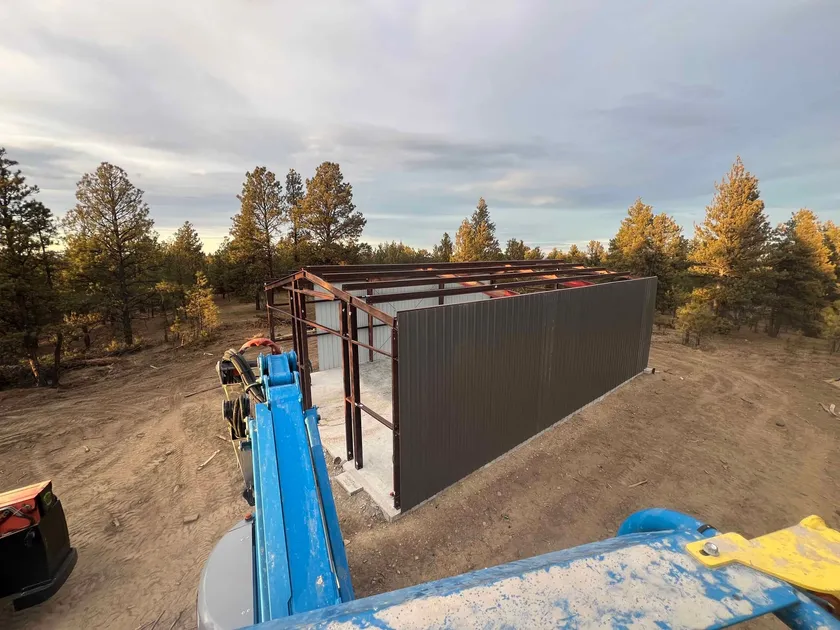
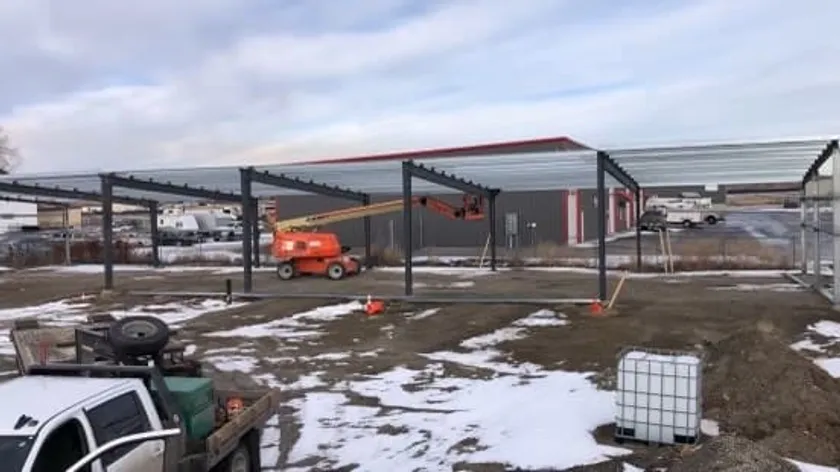
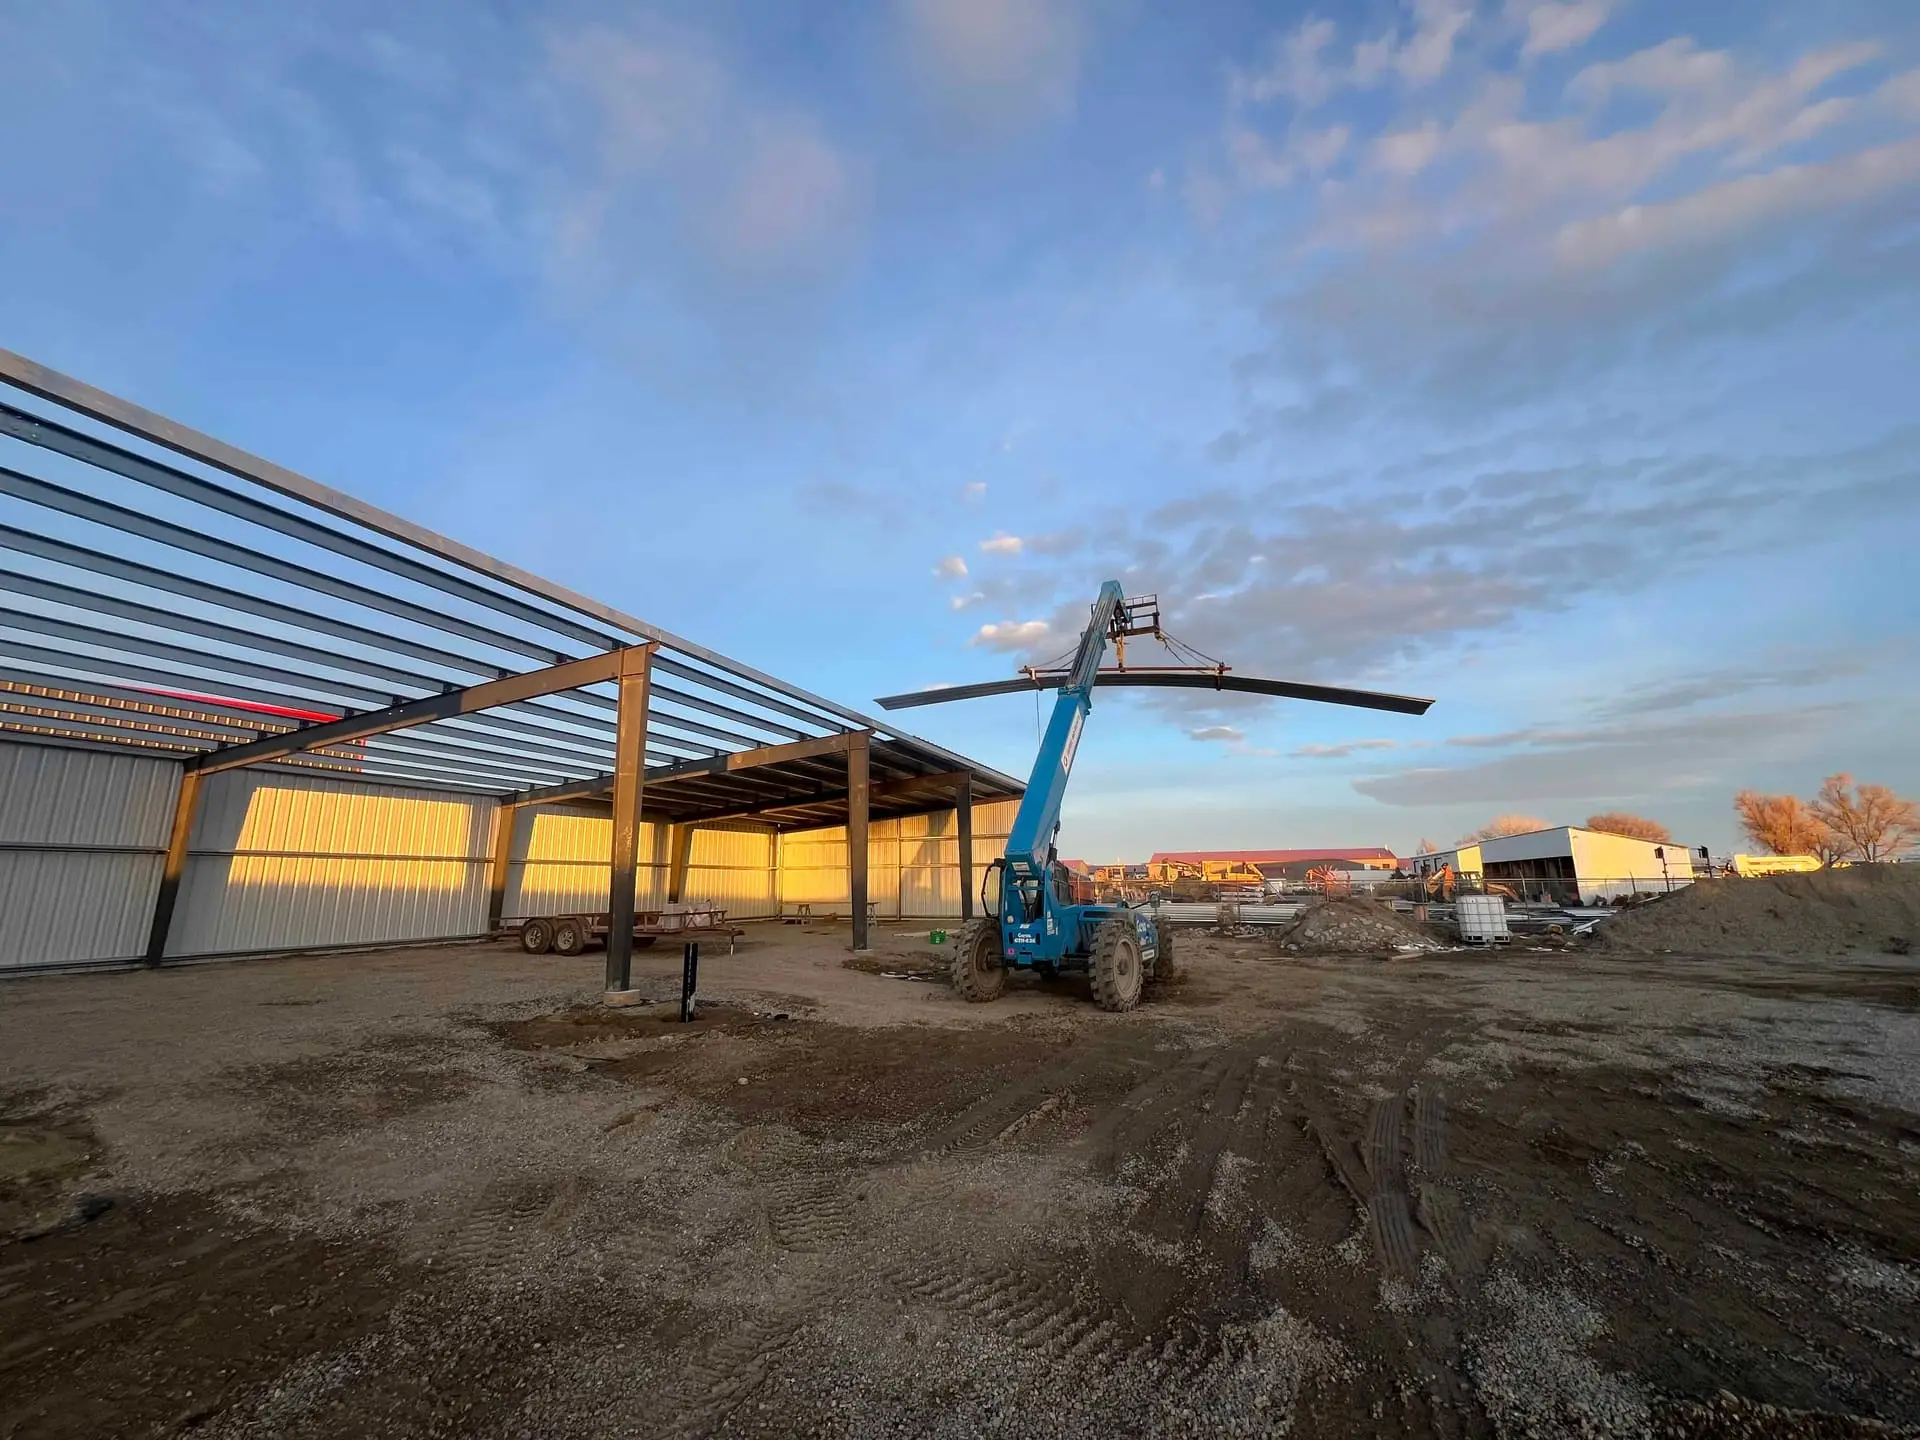
The practical advantage of building with us is sequence: the excavation, the pad, the frame, the concrete, and any structural steel come from one crew on one schedule. No waiting on a concrete sub while the frame sits, no drainage problem discovered by whoever shows up next.
Free consultations and estimates across Bozeman, Livingston, Belgrade, and Southwest Montana. Tell us what needs a roof and we’ll design the building around it.