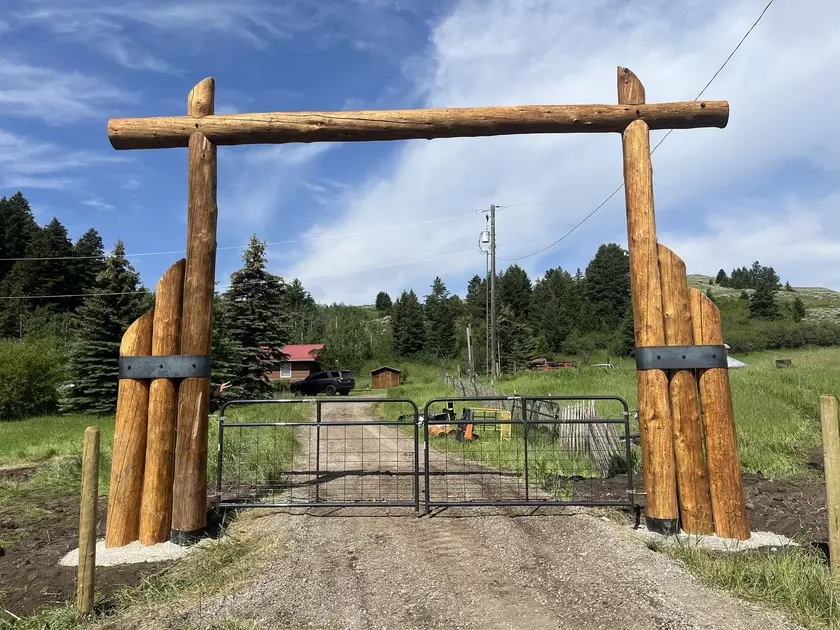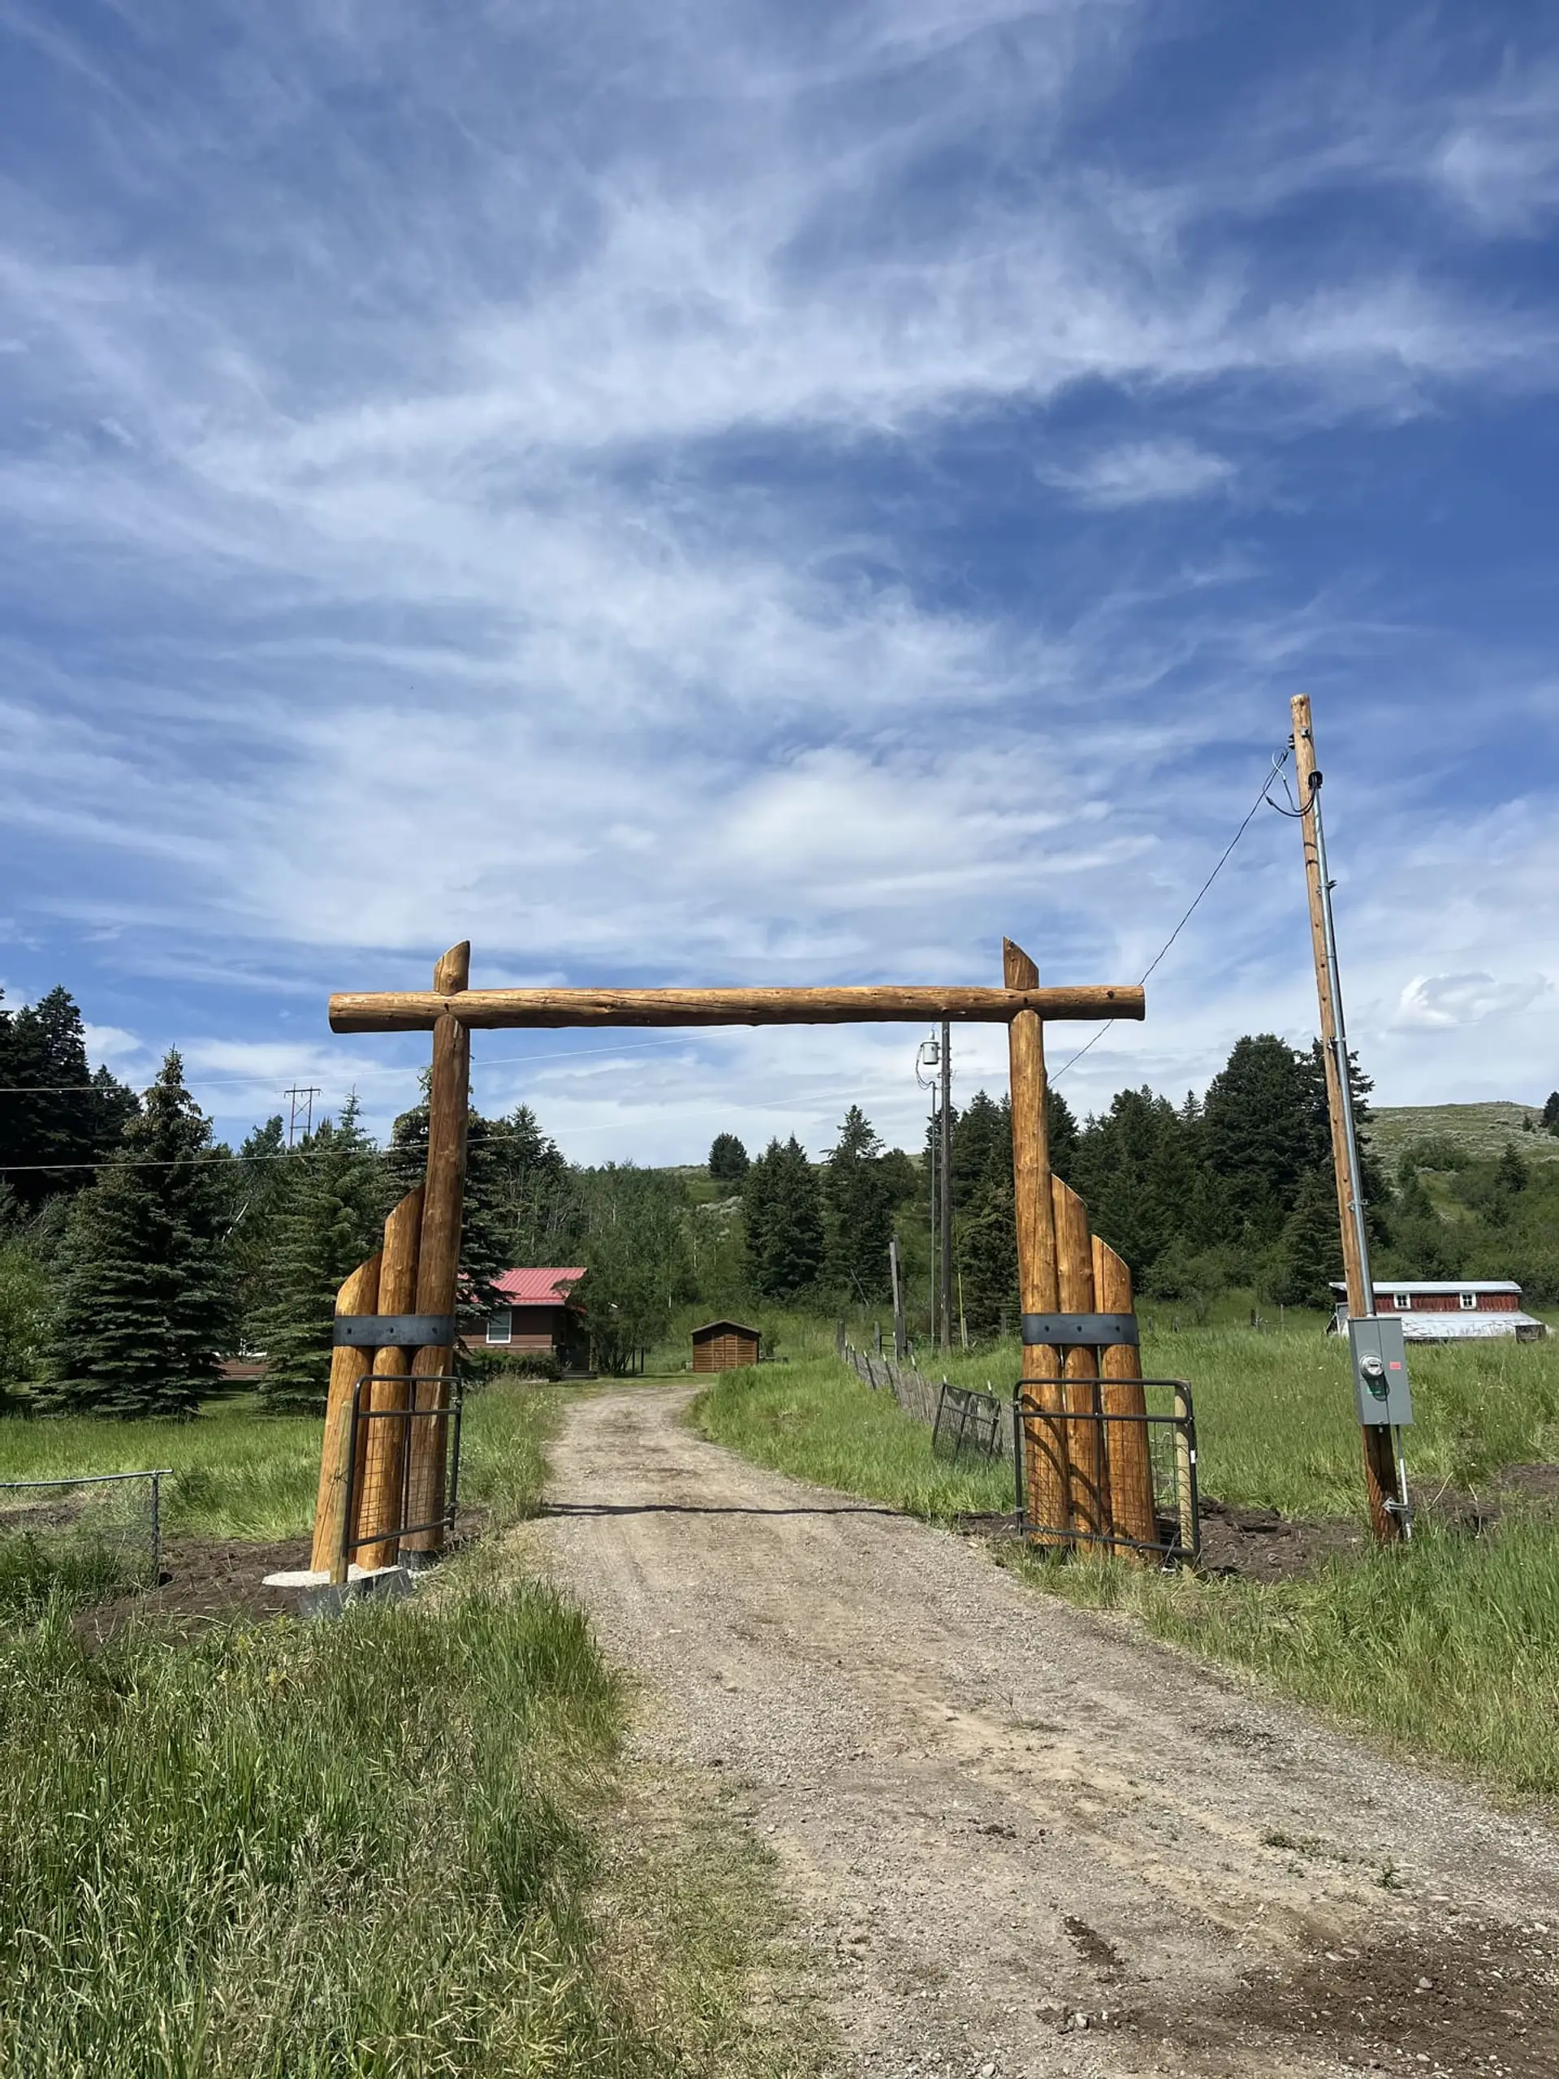
The design is a full log arch: a heavy timber header spanning the driveway, carried on stacked-log columns bound with steel bands. No milled-smooth compromise, no undersized posts. Logs at the scale the setting asks for.
The columns do the talking
Stacked-log columns are the visual signature of this entrance. Each column is built from full logs laid horizontally and bound with steel banding, so the ends read as a wall of timber rounds as you approach. It is a look that only works when the logs are consistent and the stack is tight, which is exactly the kind of material control that comes from building with timber we handle ourselves.
The steel bands are structural and honest — they hold the stack as the logs season and move, and they age into the timber rather than fighting it.
What is under it matters more than what is over it
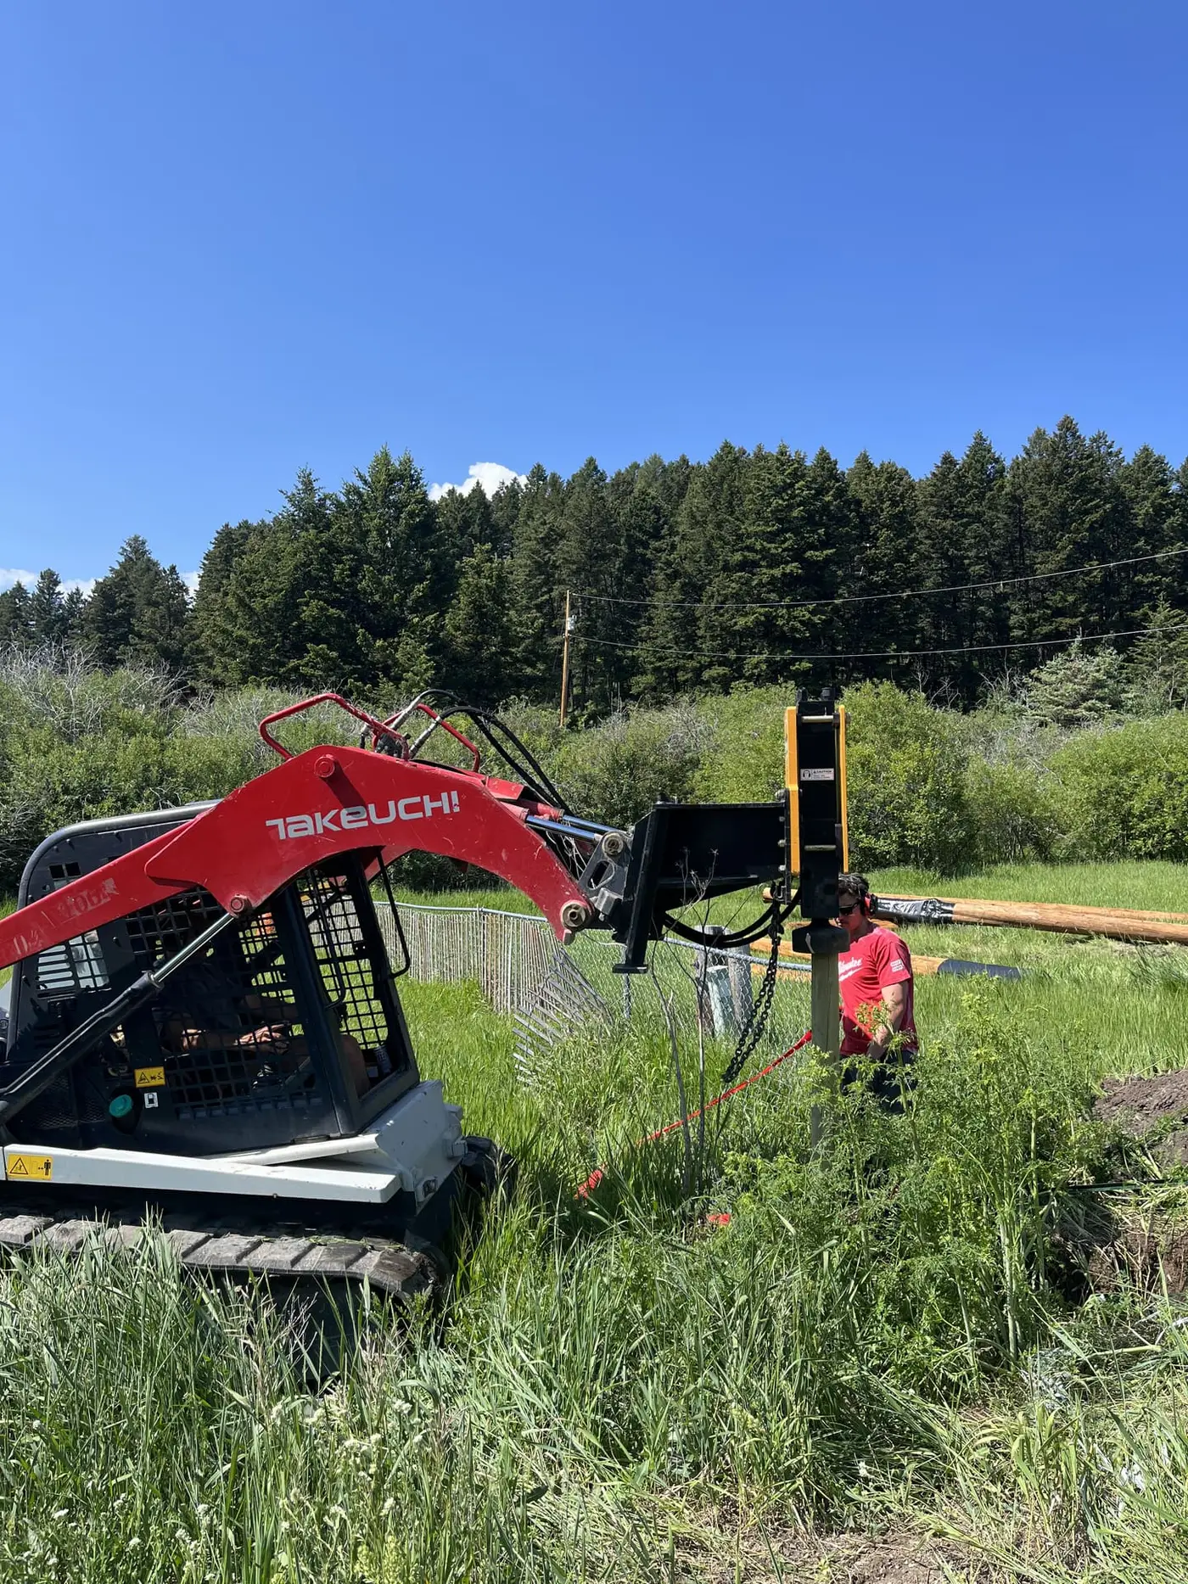
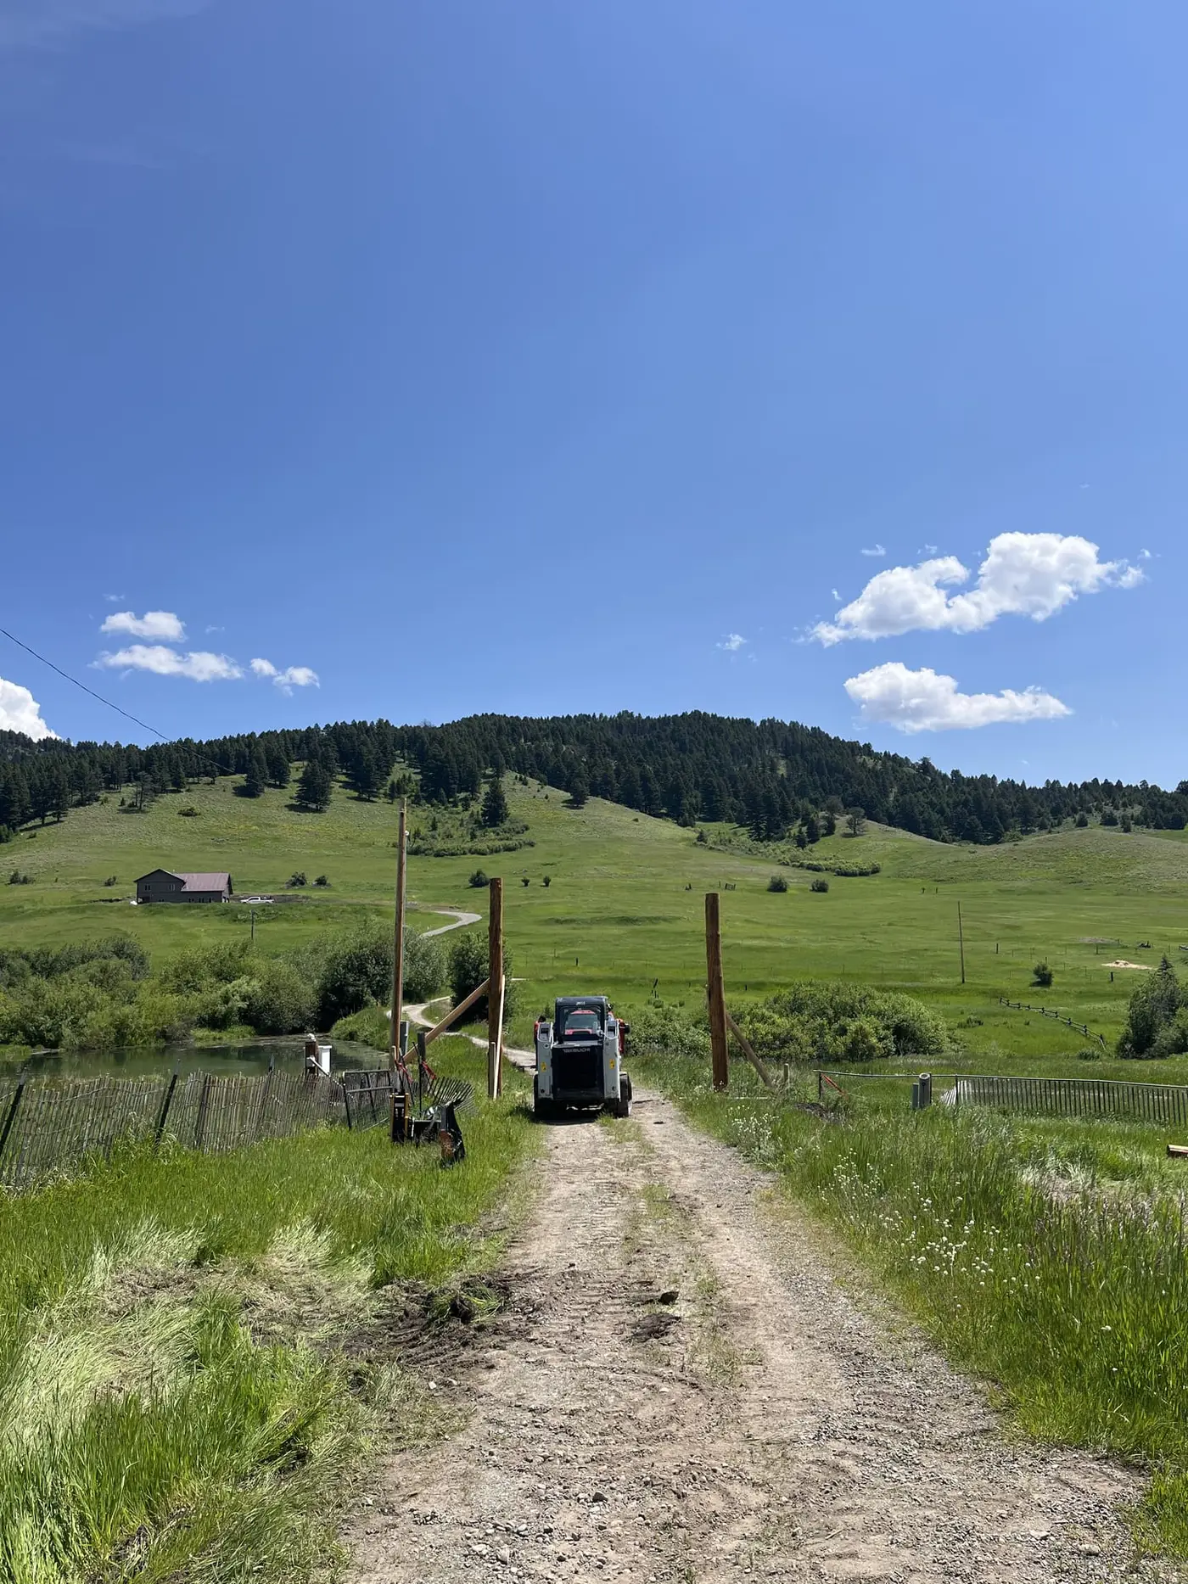
An arch is a tall, heavy frame standing in open Montana ground, which means frost and wind both get a vote. The columns stand on footings set below frost depth, because a footing that heaves would rack the whole structure — an arch shows every degree of lean, and there is no hiding a column that winter has moved.
Clearance is the other quiet decision. The header height is set by the tallest thing that will ever come up the drive — stock trailers, hay, delivery trucks — not by what looks proportional from the road. Proportion gets designed around the clearance, never the other way around.
Raised as one piece of work
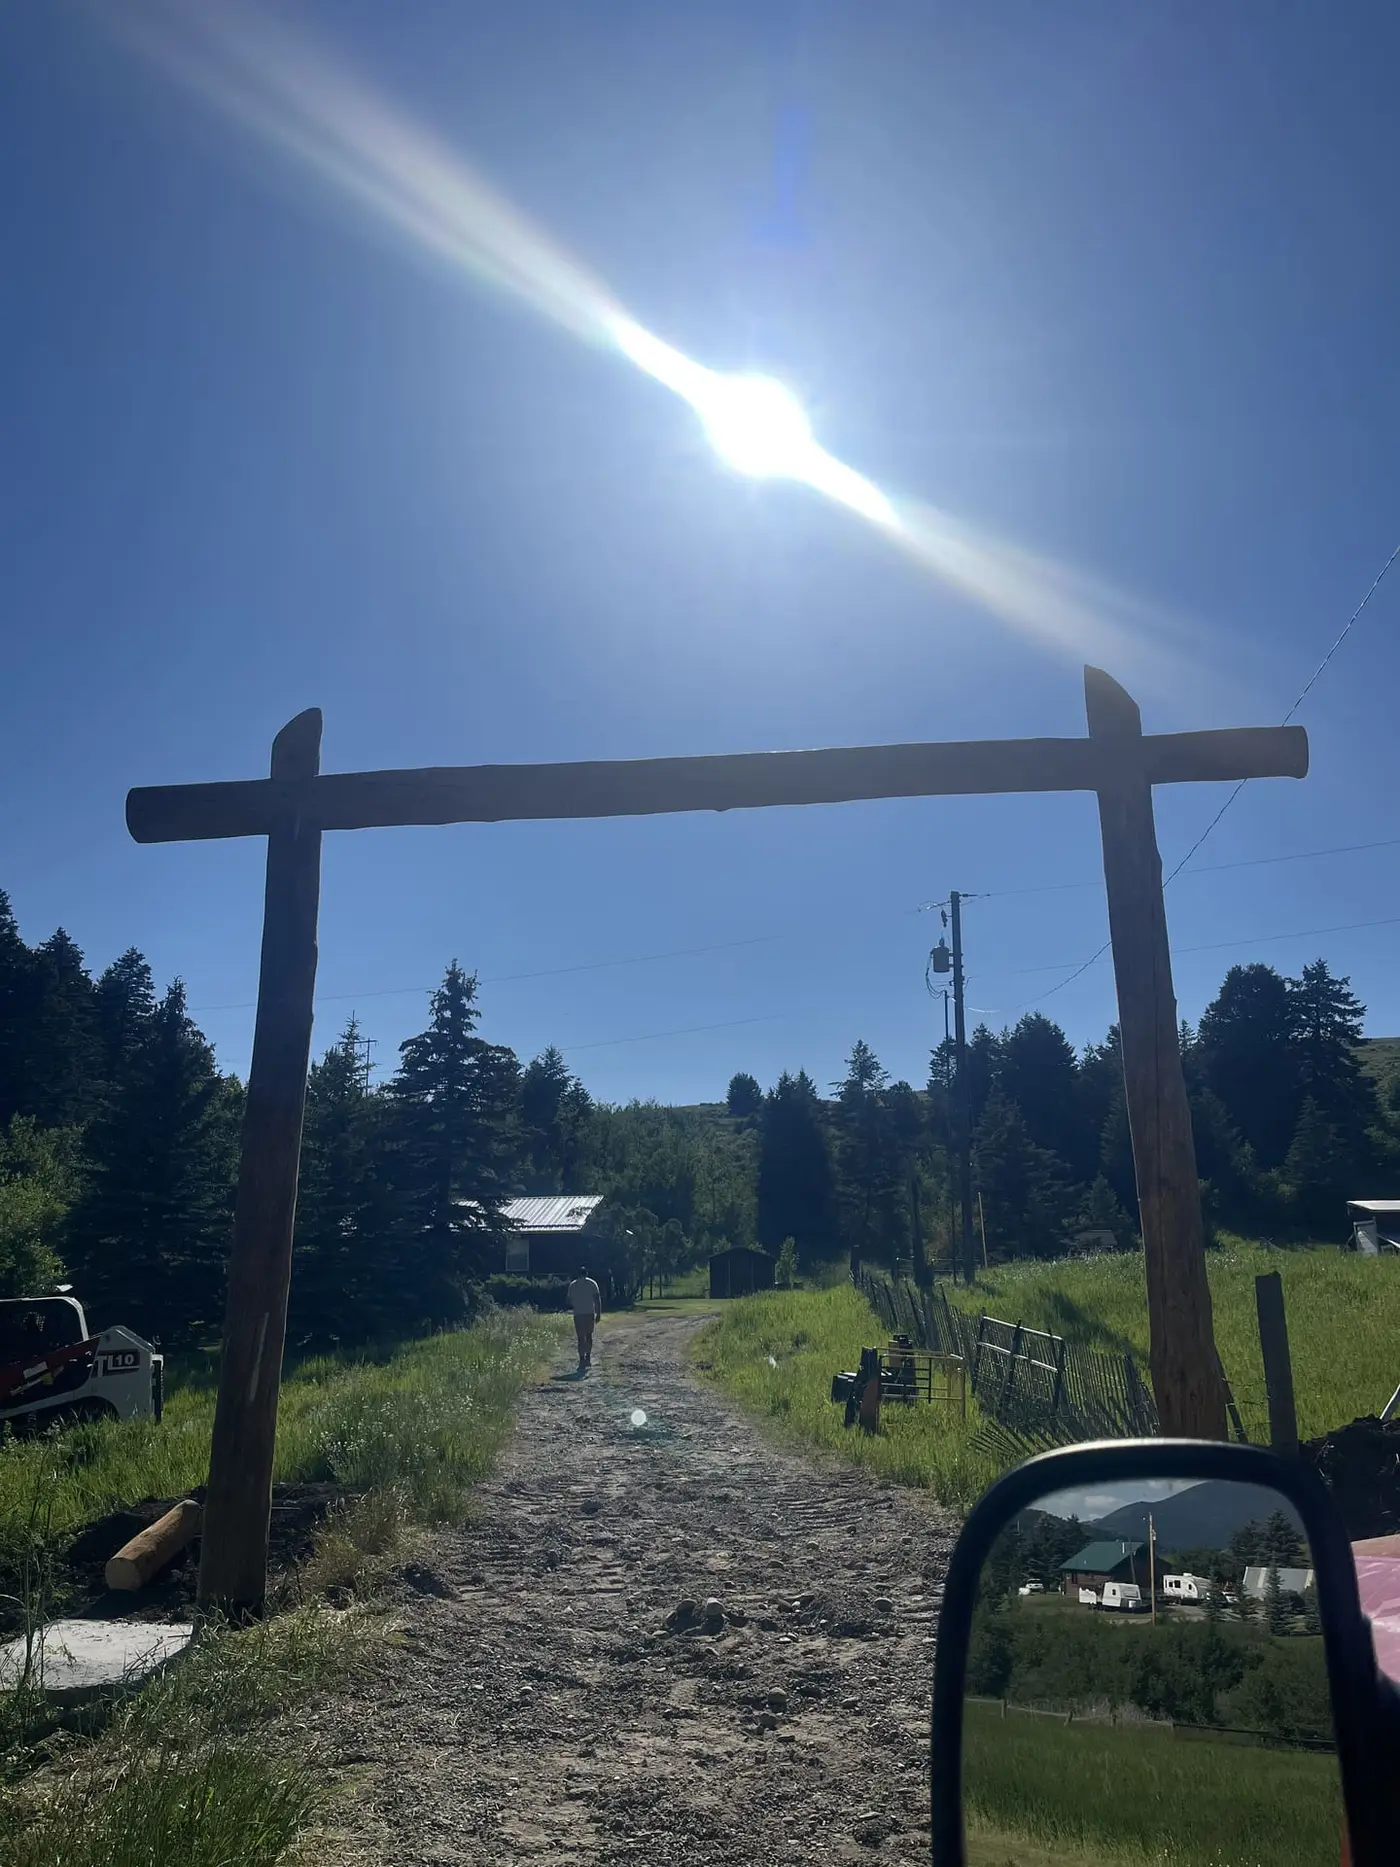
Log work, steel banding, footings, and the machine work to stand it all up came from one crew. That is the practical advantage on a project like this: the people who cut and fit the timber are the same people planning how it gets lifted, so nothing is designed that cannot be safely raised on the site it is designed for.
More From This Project