A pergola is mostly an argument about shade, and in Montana it is a slightly different argument than it is elsewhere. Our summer is short and our sun at elevation is strong, so the useful version here is one that cuts the worst of the afternoon without turning the space cold in May and September.
That is a design problem before it is a building problem, and it is worth getting right, because a pergola in the wrong place is an expensive object nobody sits under.
Why rough-sawn timber
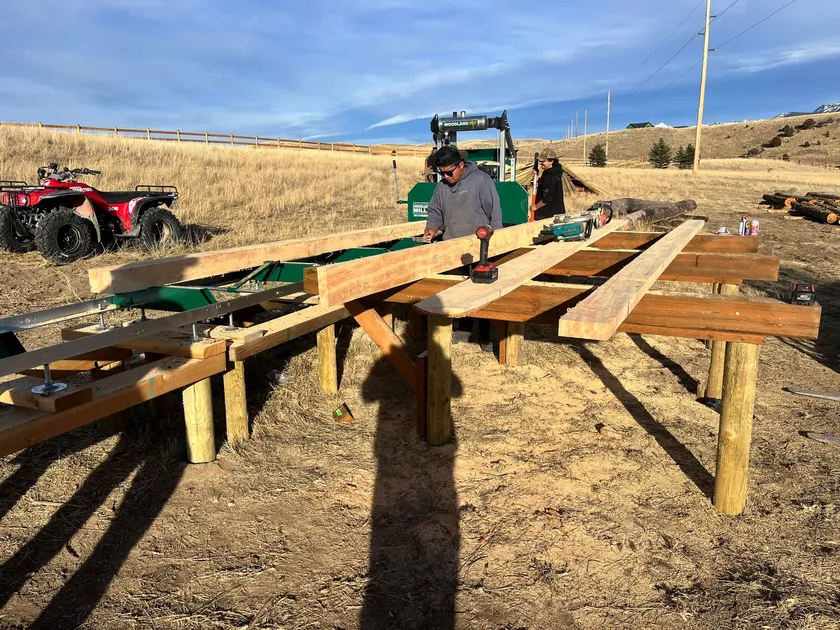
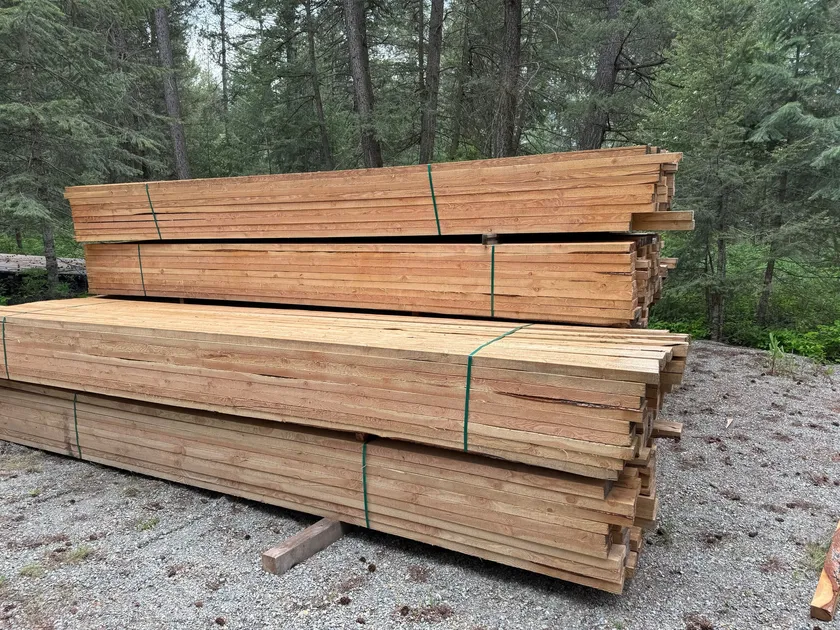
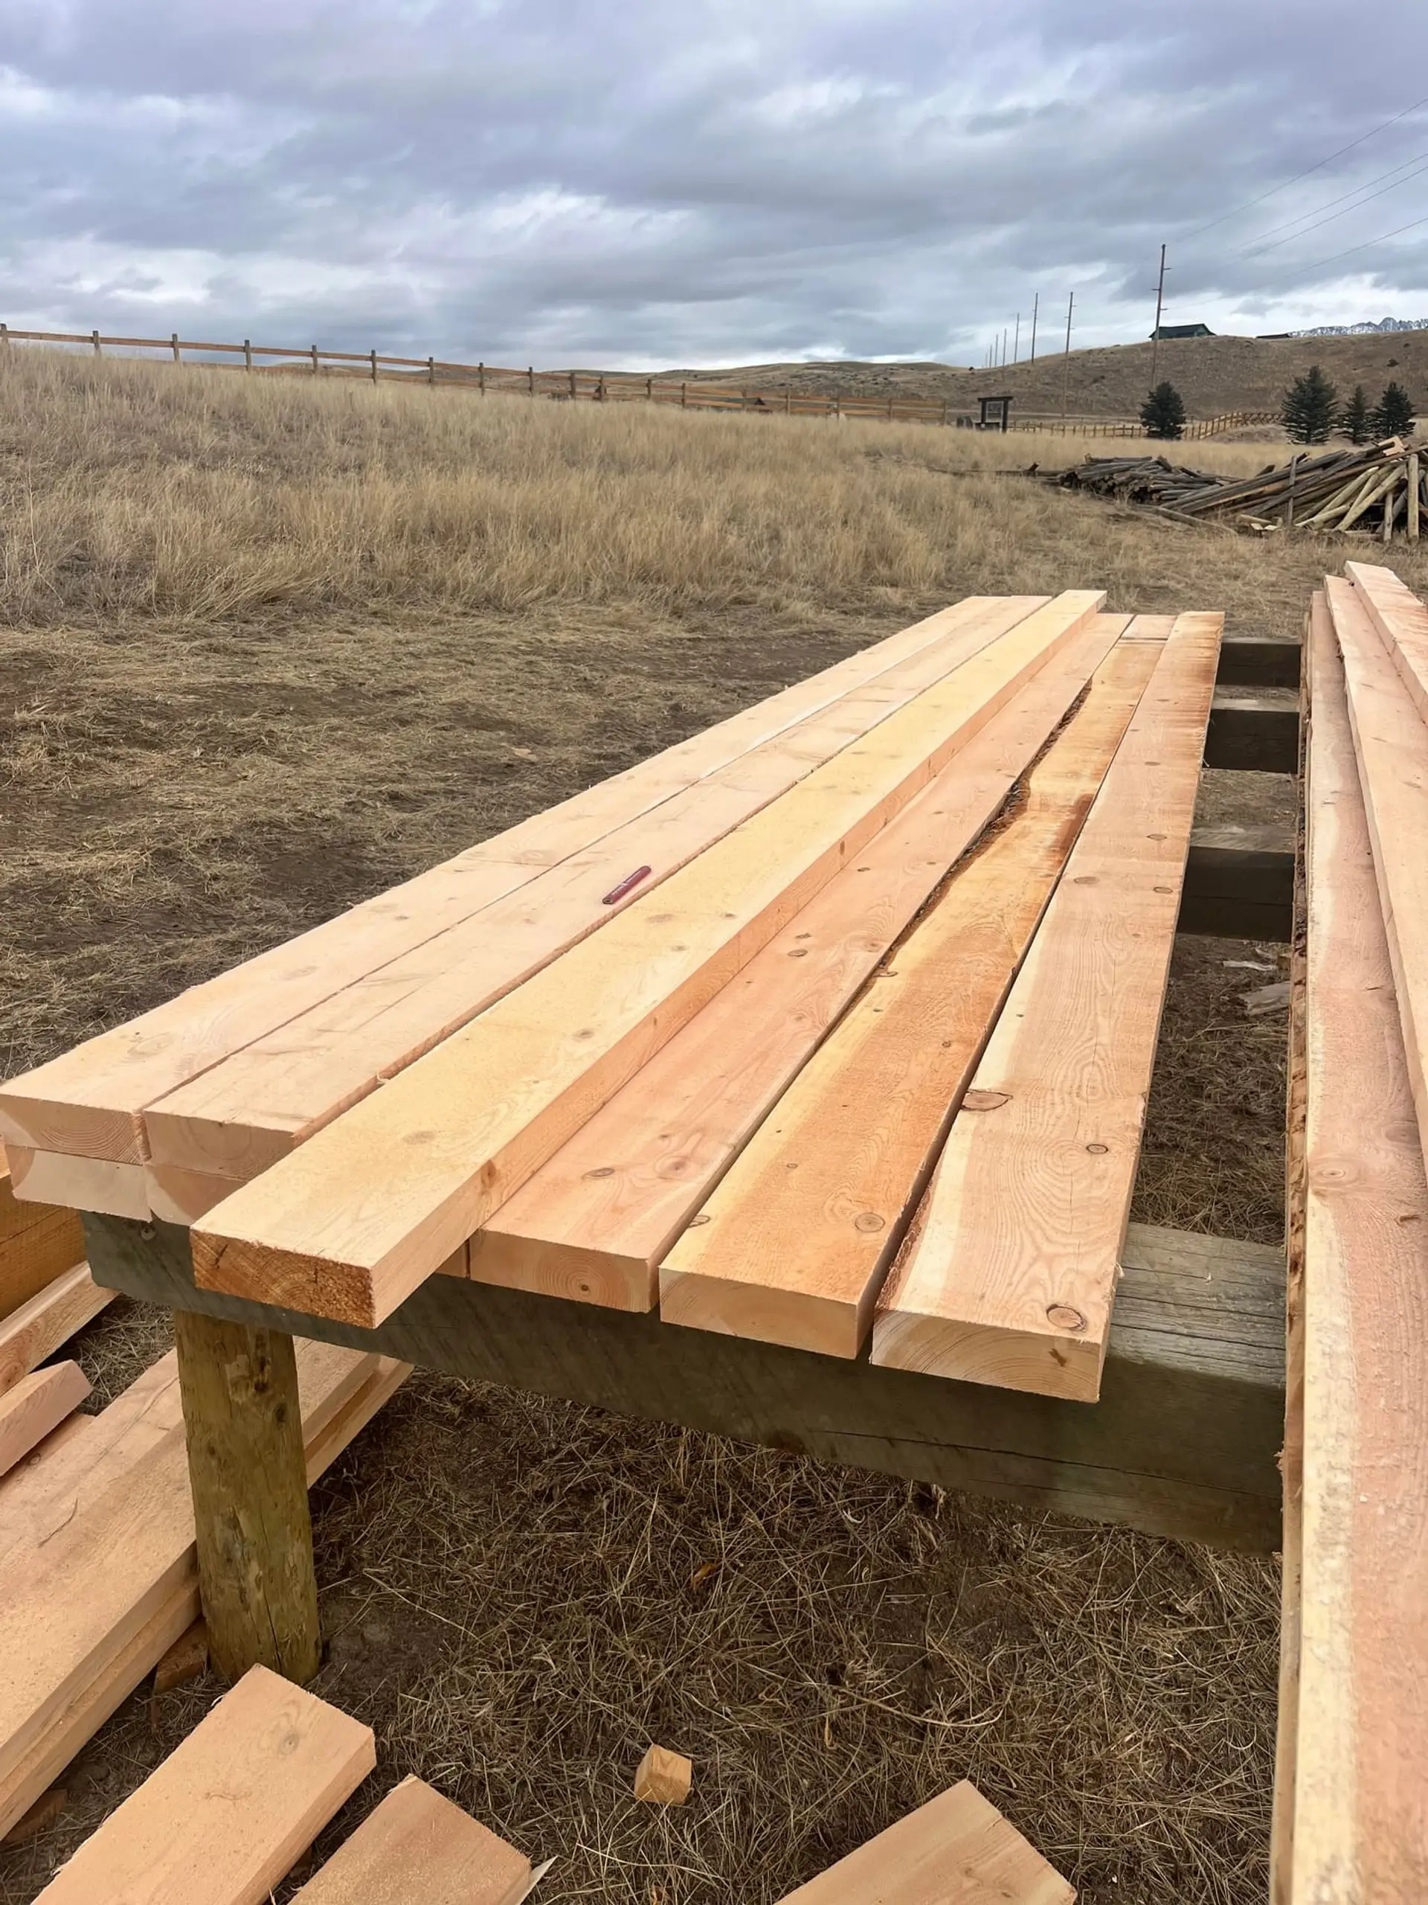
We mill our own timber, which is the main reason our pergolas look the way they do.
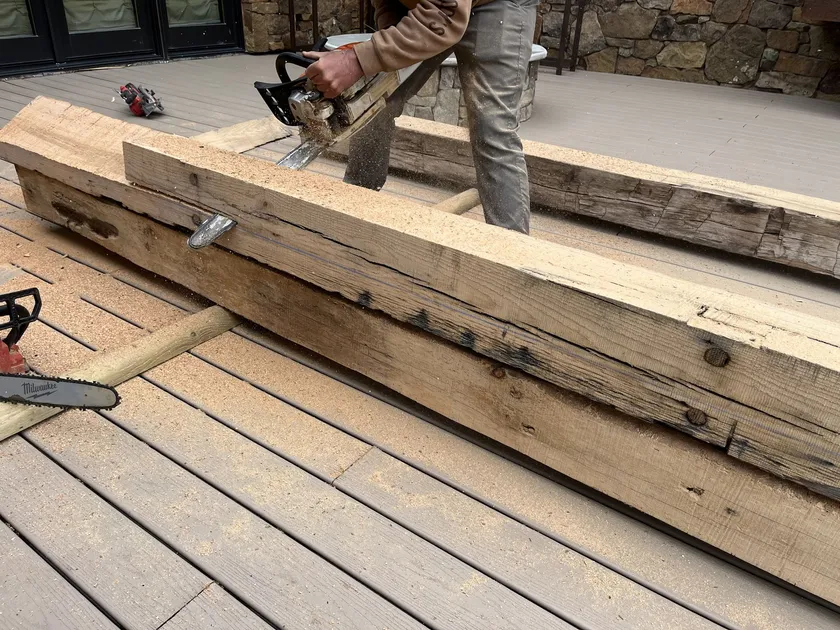
Rough-sawn stock leaves the mill at full nominal dimension with the saw texture still on it. A rough-sawn beam has presence that dressed lumber of the same nominal size does not, and on a property that already has stone columns, log work, or heavy timber in the architecture, that scale is what makes a pergola belong rather than look applied.
Milling our own also means we are not limited to what is on a shelf. Lengths, sections, and profiles get cut for the span and the look the project actually needs, which matters on longer runs where stock lumber would force a post you did not want.
Shade, sun, and where it goes
The first question is what you are shading and when.
West-facing spaces take the hardest sun, late in the day, when people most want to be outside. This is where a pergola earns its keep, and where tighter slat spacing or an added shade element is usually worth it.
South-facing spaces get sun most of the day. In July that wants shade; in April and October the same sun is the reason the space is usable at all. Slat direction and spacing can be tuned to cut high summer sun while letting lower spring and fall sun through.
Wind matters as much as sun. A pergola gives no shelter from wind on its own. On an exposed site, pairing it with a solid element on the windward side — a wall, a masonry feature, planting — is what makes the space usable in the evening.
Snow is the structural question
This is where Montana pergolas differ from pergolas most places.
An open slatted top passes most snow through, which is why we usually keep them open. The structure then carries its own weight, wind, and whatever snow sits on the members themselves.
The moment you close that top — solid roofing, shade cloth, tight slats, polycarbonate — it becomes a roof, and it carries snow load like any other roof. That is not a small adjustment. It changes beam sizing, post spacing, and footings, and at elevation it changes them a lot.
There is also the roofline above to think about. If the house sheds snow onto where you are putting a pergola, the pergola is in the path of a mass of snow arriving all at once. Better to know that at design than to find out in February.
Footings and posts
Posts go on footings below frost depth, sized for the soil we find. A pergola is light compared to a building, but it is tall and open, so wind loads it laterally and can lift it. The connections at the base and at the beam matter more than the weight alone suggests.
Where a pergola lands on an existing patio or deck, we look at what is underneath before deciding the post locations. Setting a post on a slab that was not built to carry it, or on deck framing that was not designed for a point load, is a problem that shows up later as movement.
Attached or freestanding
Attached saves two posts, ties the pergola to the house visually, and gives a natural transition from a door out to the space. The connection to the wall has to be flashed and detailed properly, because a ledger against a wall is a classic place for water to get in.
Freestanding is simpler to build and detail, and it can sit where the sun and the view actually are rather than where the wall happens to be. On properties where the best outdoor spot is not adjacent to the house, this is usually the answer.
How it fits the rest of the space
Most of the pergolas we are asked about are part of something larger — over a patio, alongside an outdoor kitchen, next to a fire feature, or covering a section of deck.
Because we build the timber, the stone, the deck, and the site work, the pergola gets designed with the surface under it and the structures beside it rather than added on afterward. That matters practically: post locations, footings, and drainage all interact with whatever the pergola is standing on.
If you are working out whether a pergola is even the right answer for your space, the outdoor living planning guide covers the wind, sun, and season questions in more depth.