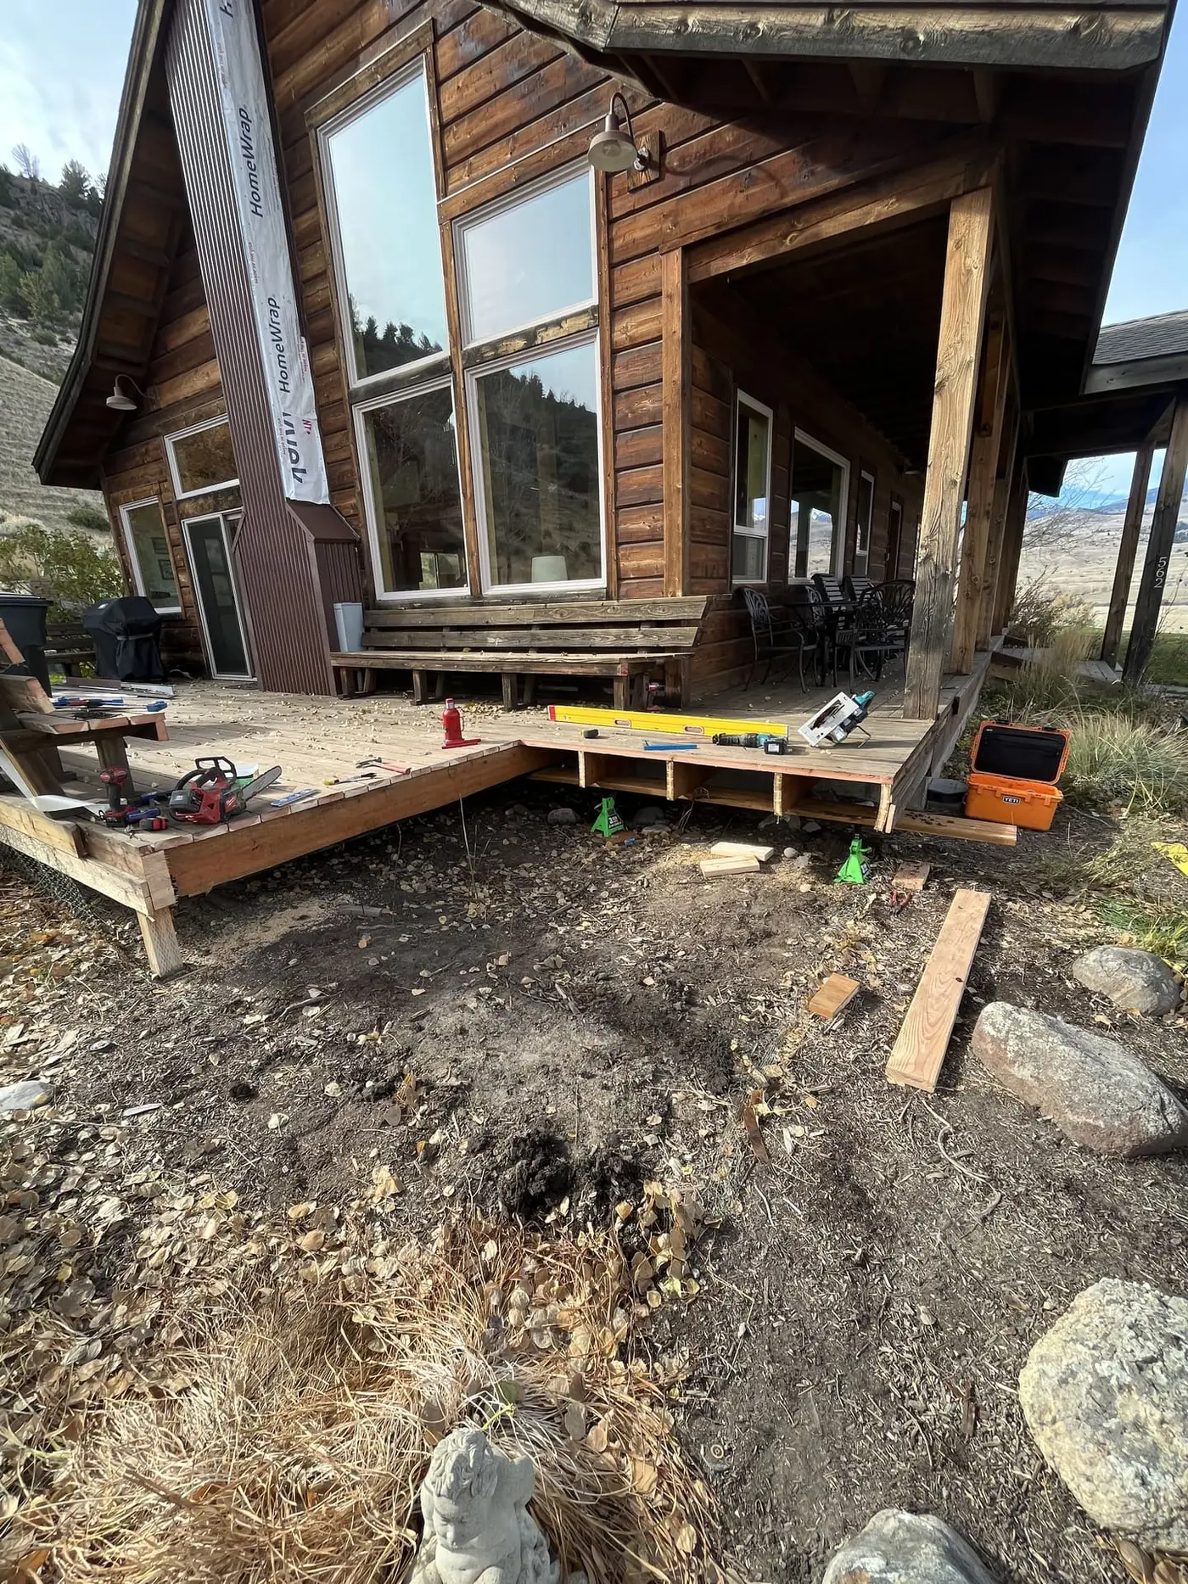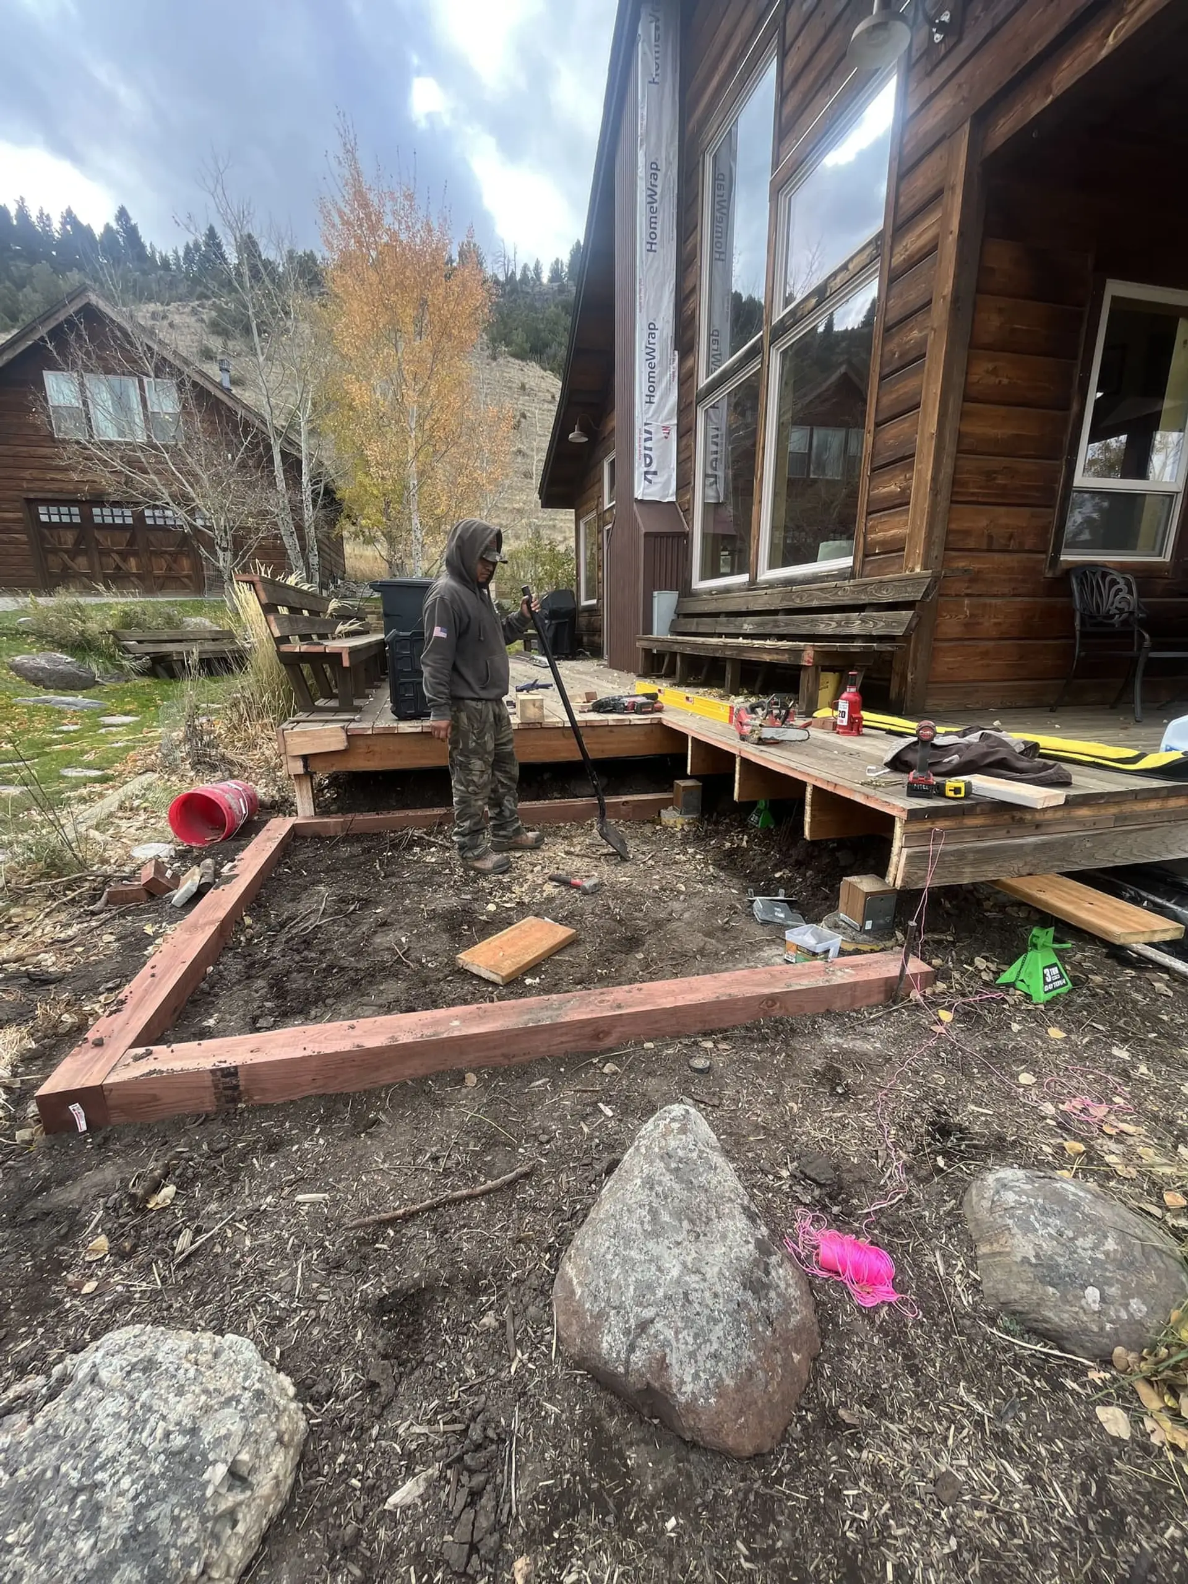
This project added deck space and a hot tub platform to a cabin on East River Road, framed and finished on-site to match the existing building.
A hot tub is a structural problem first
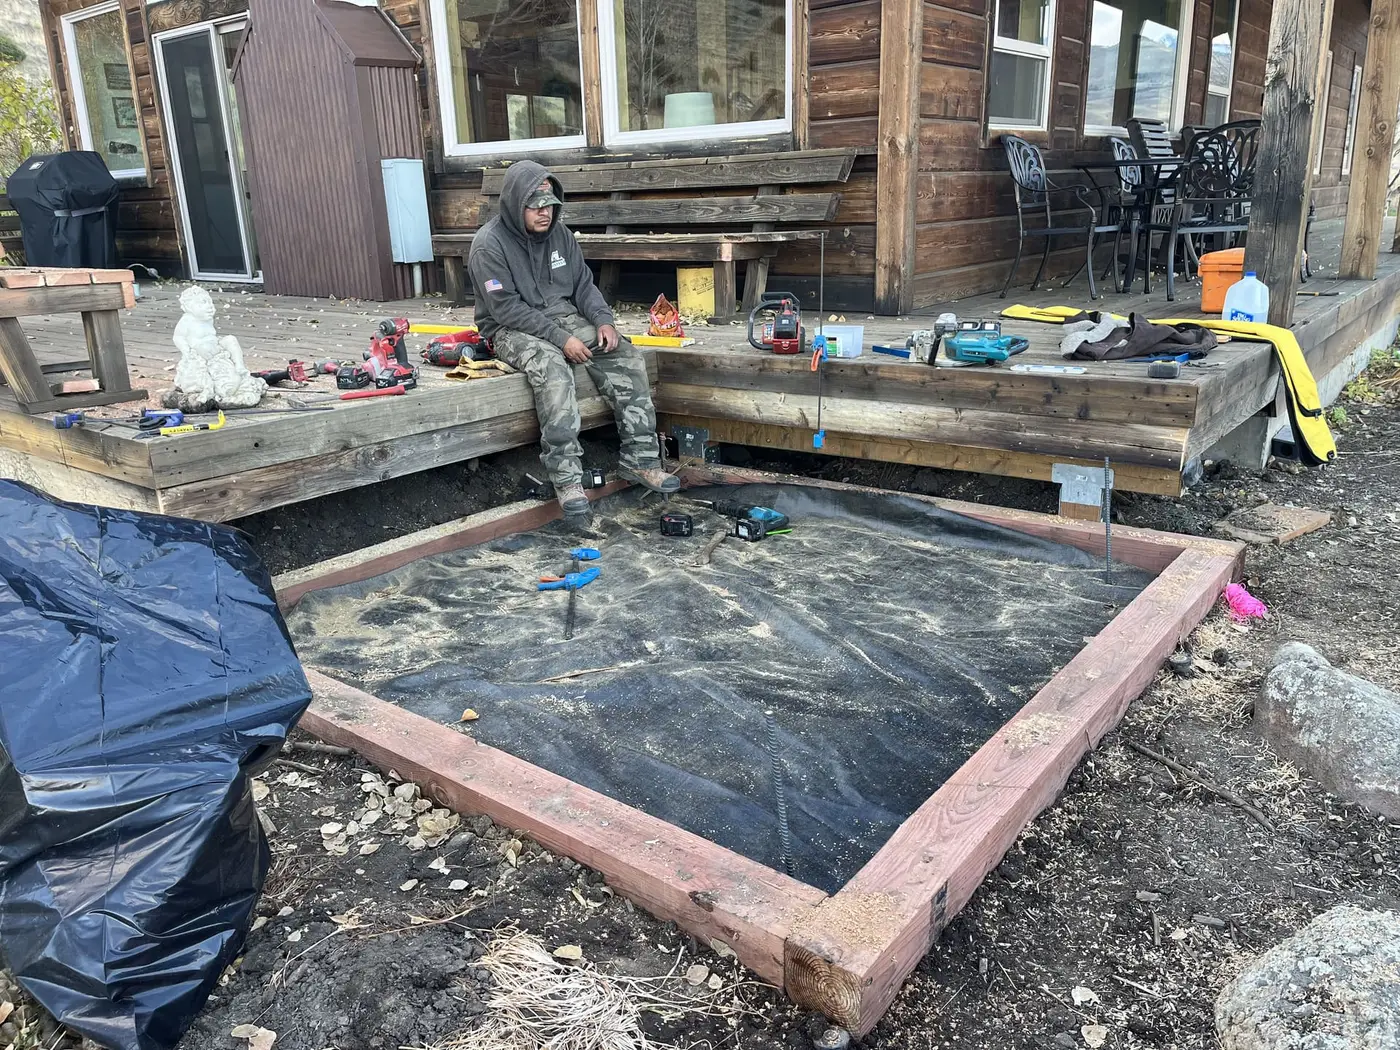
A filled hot tub with people in it is one of the heaviest things a residential outdoor structure ever carries, concentrated in a small footprint. The platform is framed for that specific load — posts, beams, and footings sized for water weight, not for furniture — because a deck that merely holds a hot tub and a deck designed for one are different structures that happen to look alike.
Getting the tub's height relative to the deck right matters for how it gets used, too. A tub you step down into from an adjacent surface is a different daily experience than one you climb the side of, and in Paradise Valley the tub gets used most in exactly the weather when climbing is least appealing.
Matching what is already there
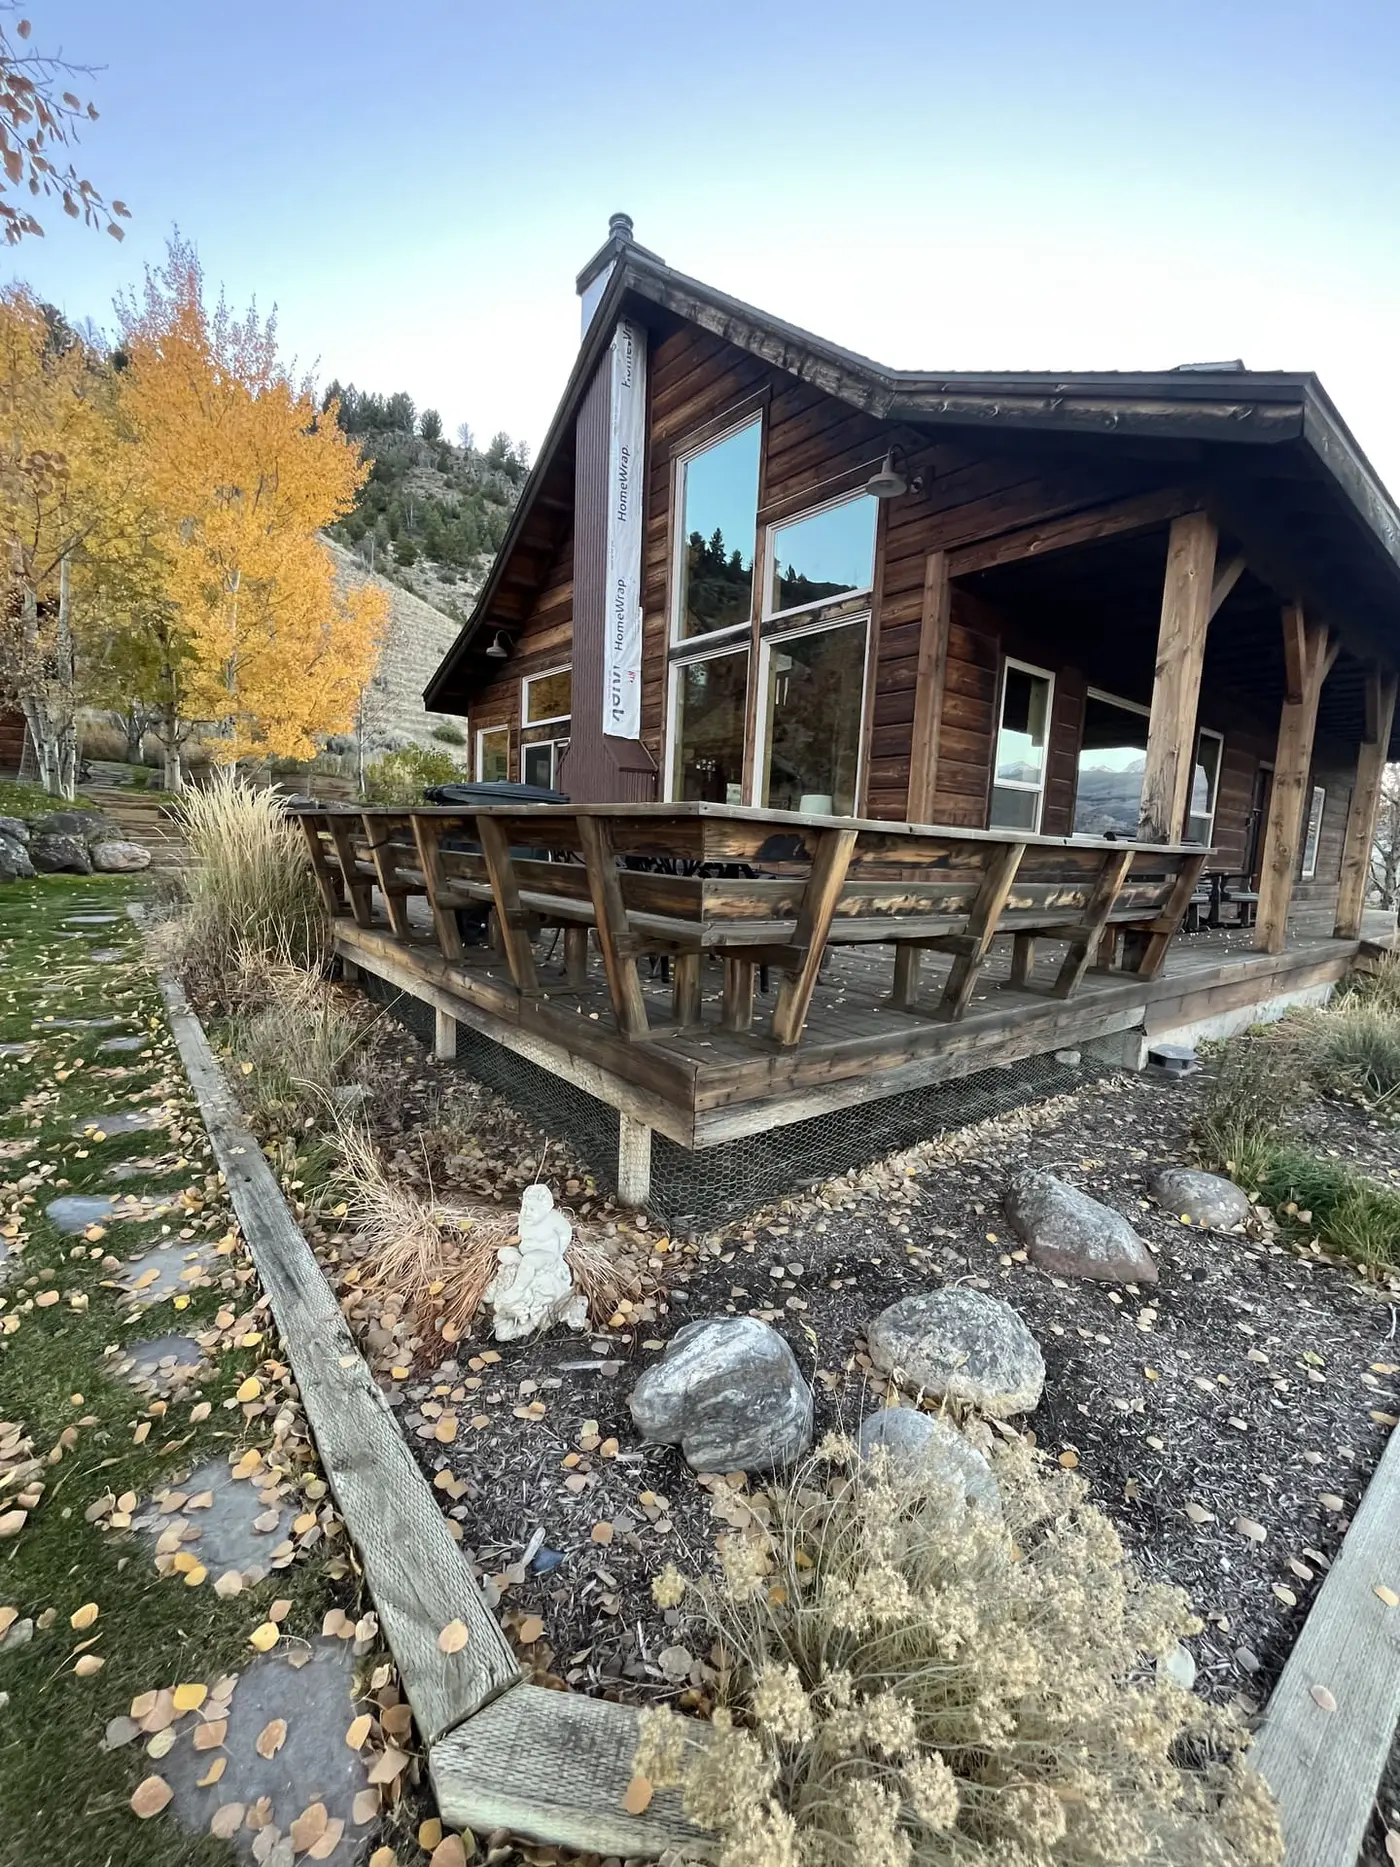
Extension work is finish-carpentry judgment at deck scale: rail heights that carry through, board directions that continue rather than collide, and transitions that do not announce where old ends and new begins. Framed and finished on-site rather than assembled from pre-built sections, because matching an existing building is precisely the situation where stock dimensions fail.
Built for the valley it lives in
Paradise Valley weather is the design brief: real snow, hard wind down the valley, and a long freeze-thaw shoulder on both ends of winter. Footings below frost depth and framing sized for snow load are the invisible half of the project — the half that decides whether the deck is still flat and tight against the cabin in fifteen years.