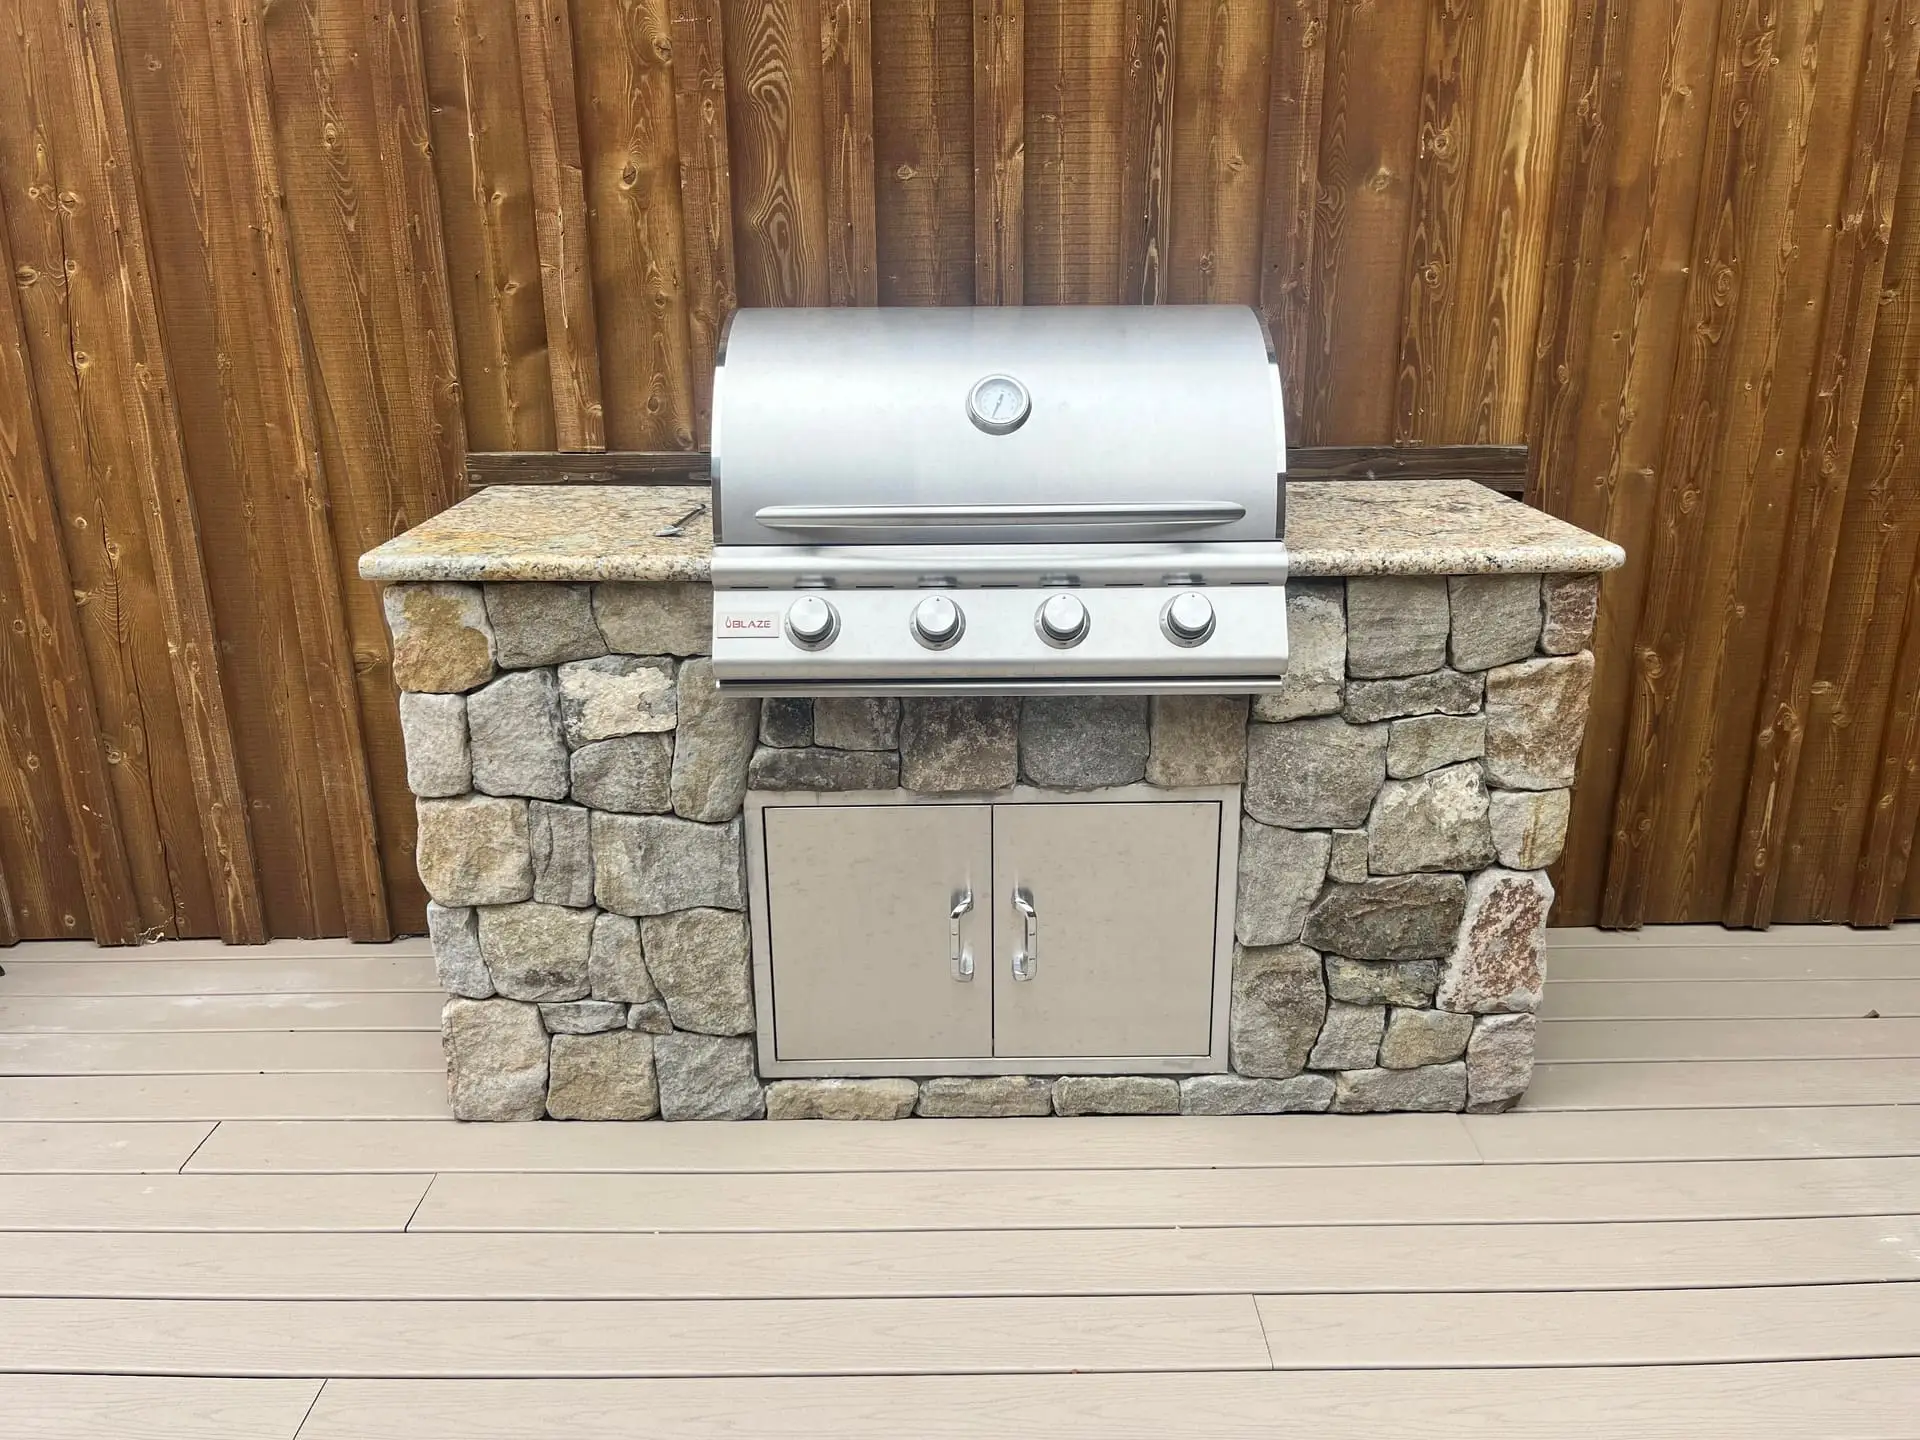
The build: a stone-veneered grill island with a granite counter, built into a composite deck, with a built-in gas grill and stainless access doors below.
The order of operations is the design
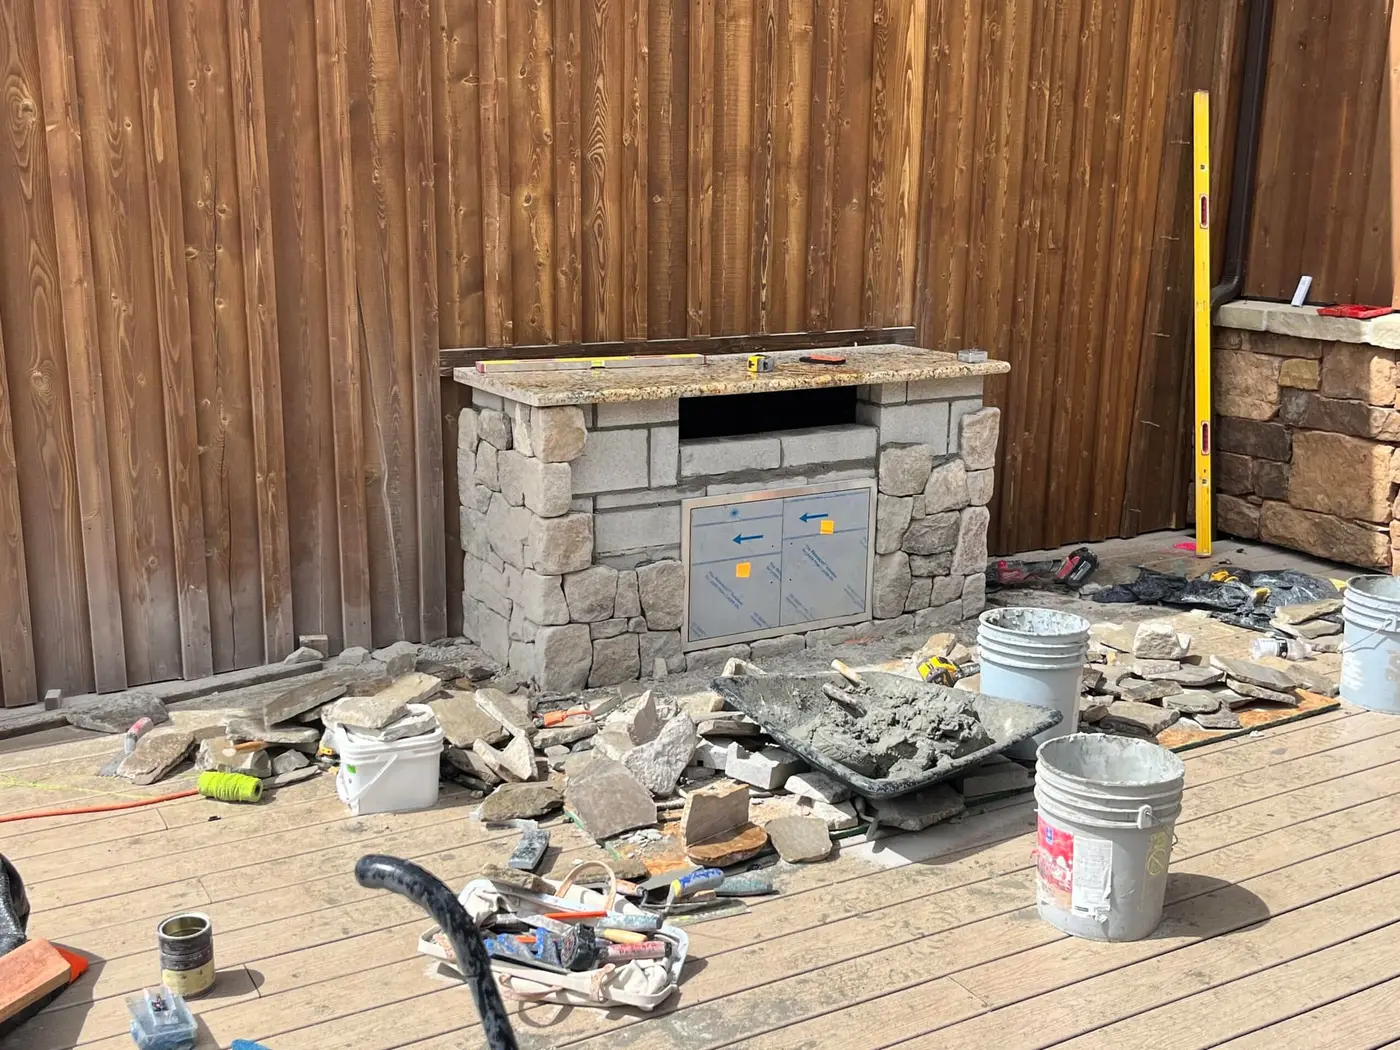
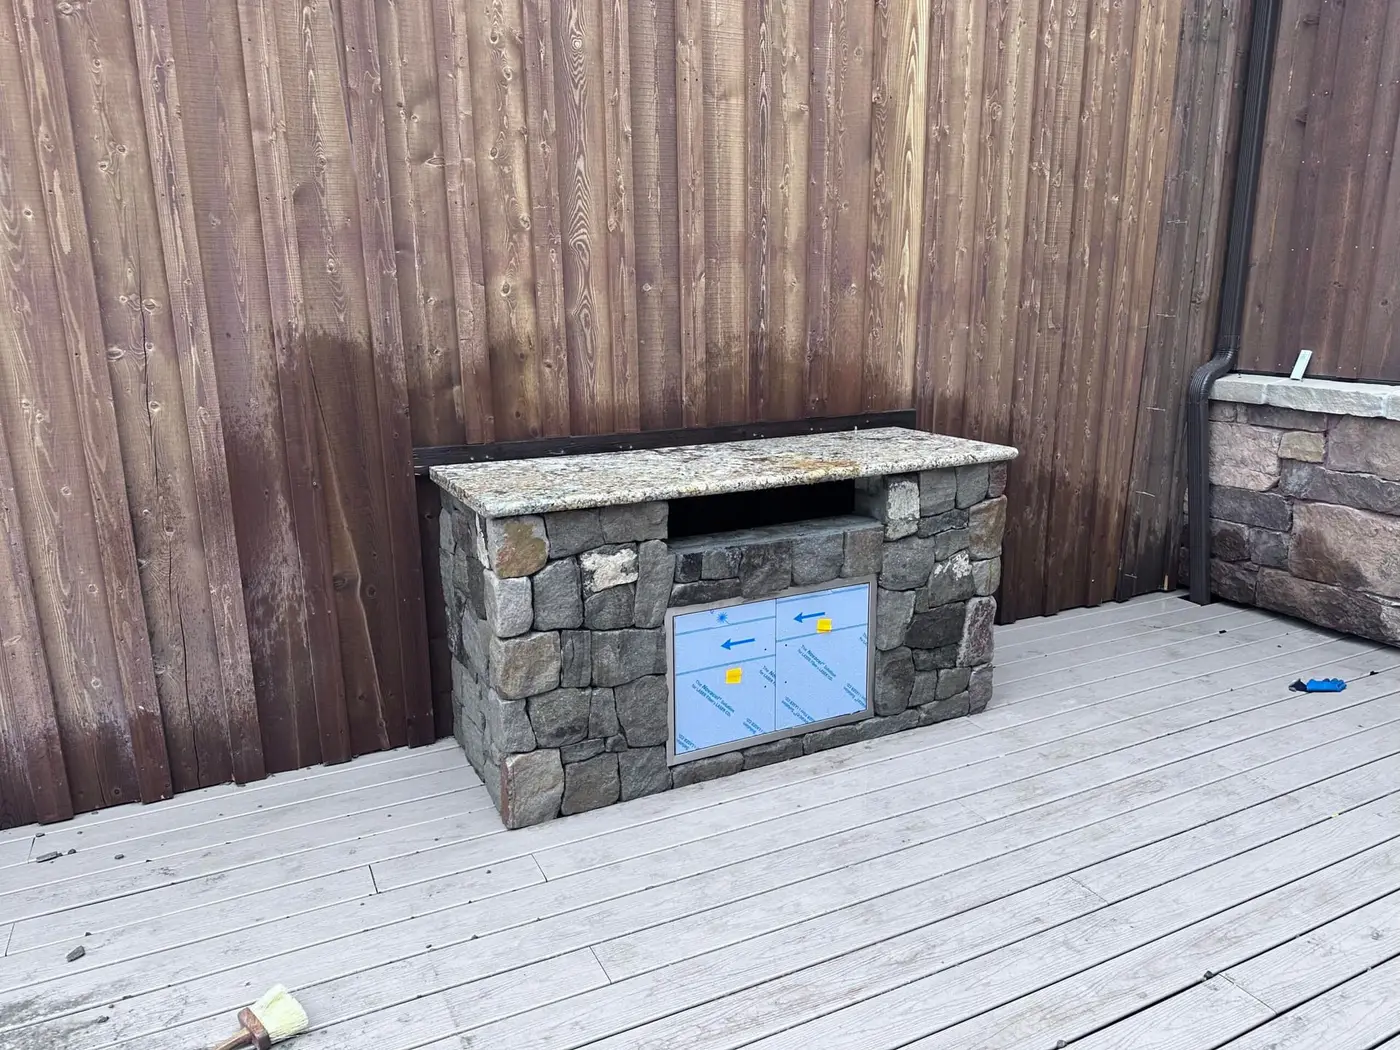
Everything in a masonry island is committed once the stone goes up, so the sequence runs backwards from how people expect. The appliances were selected first — the grill and the stainless doors — because their cutouts are built into the block core to the manufacturer's dimensions. The construction photos show exactly that: openings sized and framed in block before a single piece of veneer went on.
The block core carries the structure, the stone veneer carries the look, and the granite counter caps it with a surface that shrugs off heat, knives, and weather. Each layer only works because the one under it was right.
Built into a deck, deliberately
This island lives on a deck, which means the deck under it was part of the project. Masonry is a concentrated load an ordinary deck bay is not framed for, and the difference between "set on a deck" and "built into a deck" is the structure underneath that you cannot see in the finished photos.
The payoff for doing it properly is a kitchen exactly where you want it — at the level of the living space, steps from the door, with the wood wall behind it making the stone read even richer.
Made for a Montana calendar
This kitchen spends more of the year under snow than in use, and the build reflects it: sealed stone, a counter that sheds water rather than pooling it, and stainless components that winter under cover. Masonry handles Montana cold gracefully when water cannot get in and freeze — which is a construction standard, not a maintenance hope.