An outdoor kitchen is the one part of an outdoor space that gets used on purpose rather than in passing. A patio invites you to sit down; a built-in grill gives you a reason to be out there for two hours on a Thursday.
It is also the part with the most going on underneath. A grill island is masonry, structure, gas, power, and drainage in a fairly small footprint, and nearly all of it has to be decided before the first stone is set.
What we build
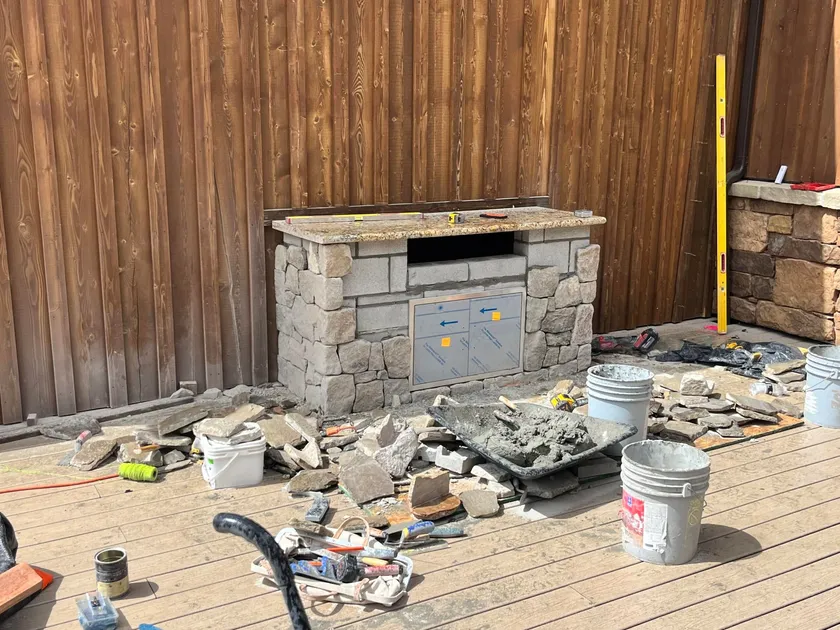
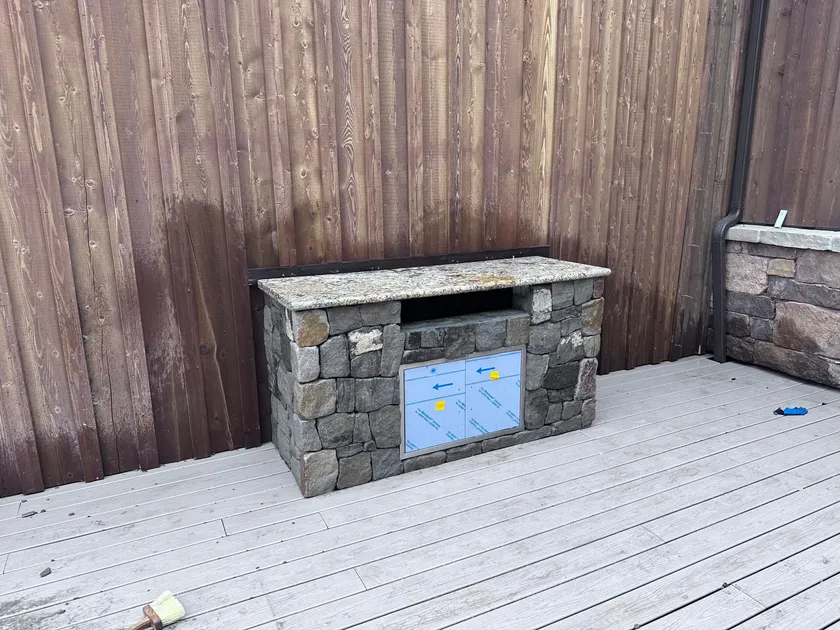
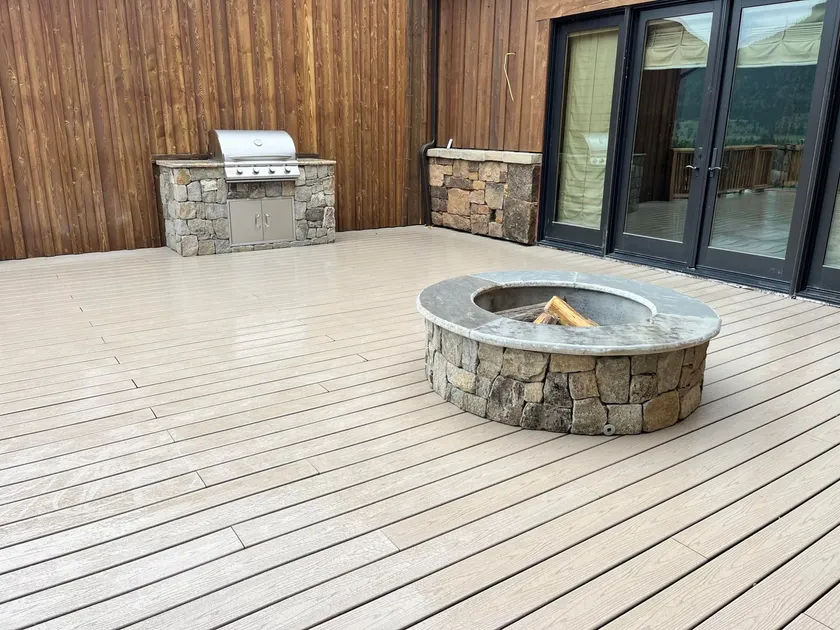
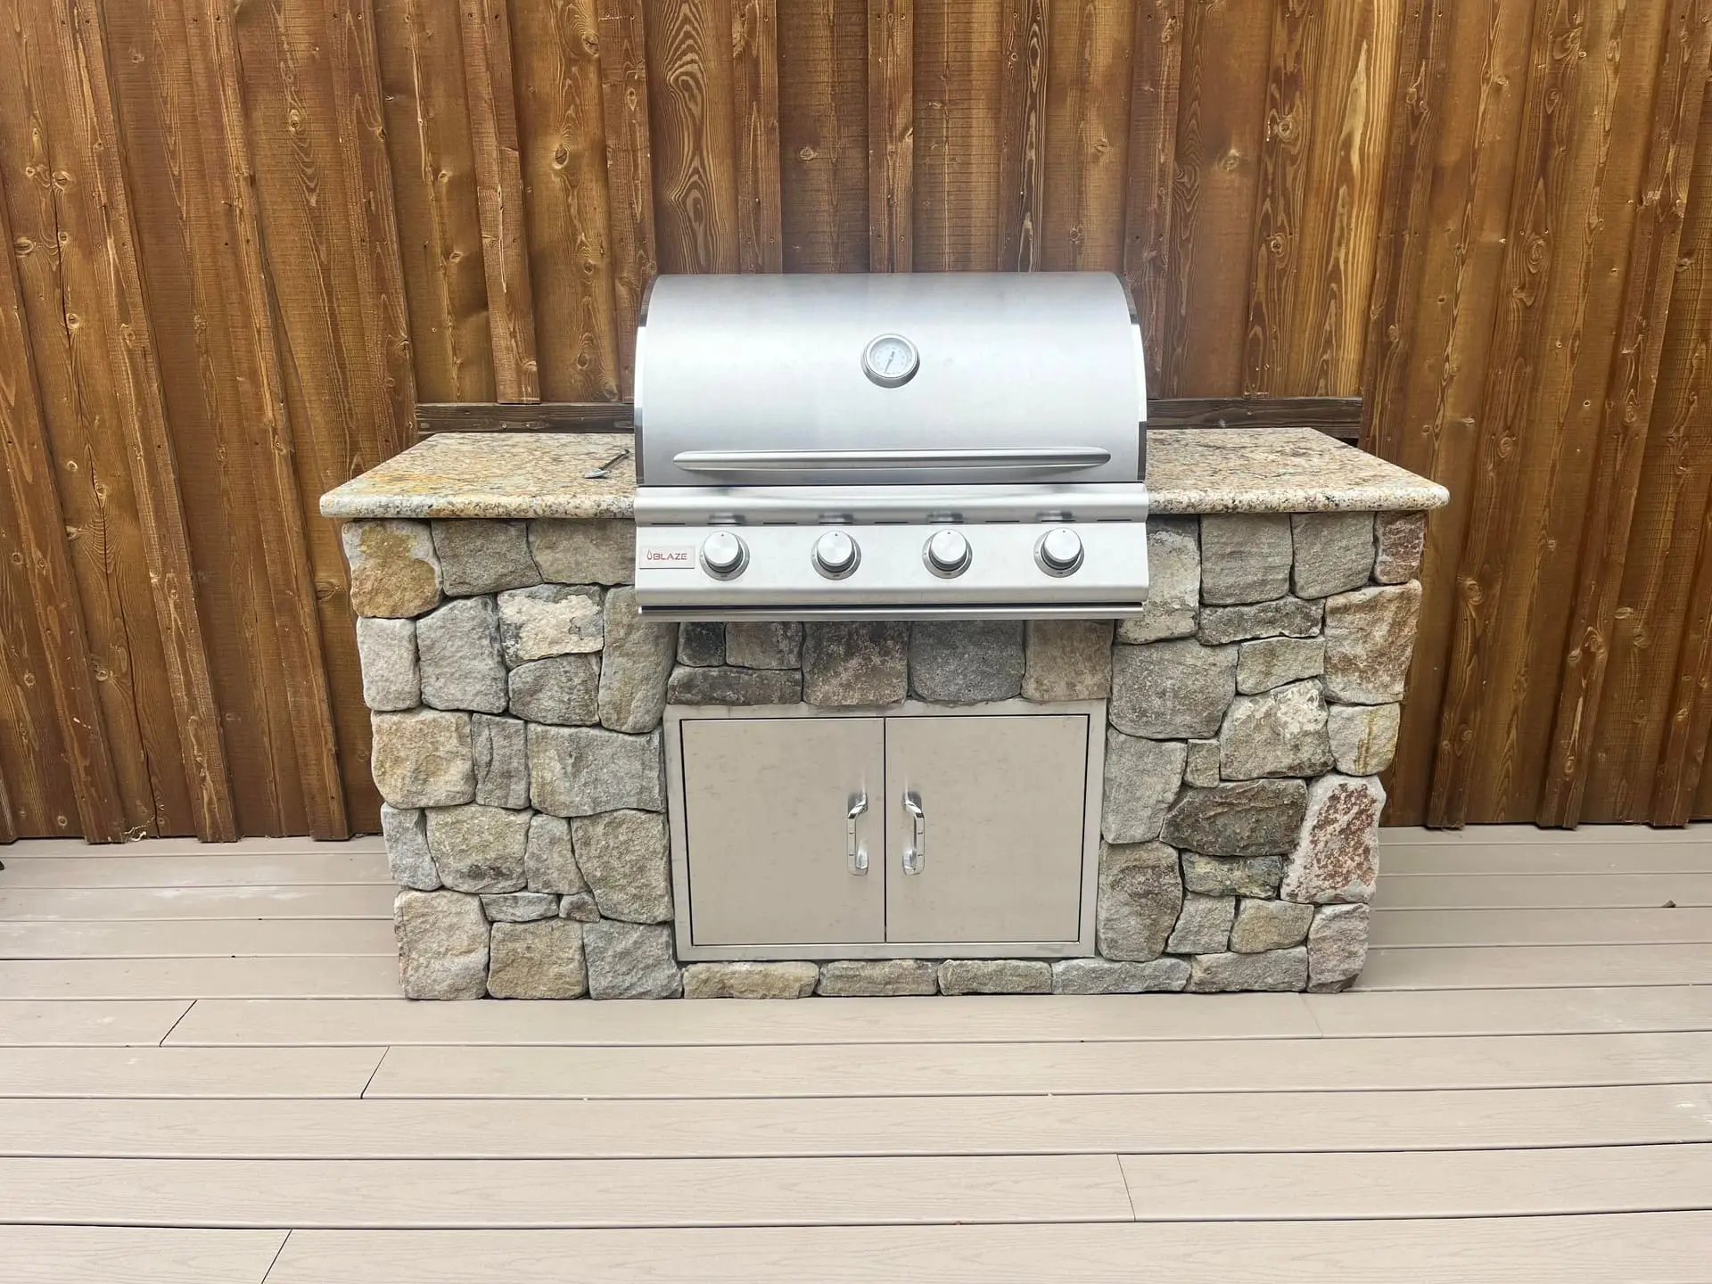
Built-in grill islands. A masonry base, stone veneer, and a stone or granite counter, with the grill dropped into a cutout sized for that specific appliance. Storage doors, drawers, and access panels go in below.
Counter and prep space. The thing people underestimate. A grill with nowhere to set a platter down is a frustrating object. Counter run to one or both sides is what turns it into a kitchen.
Bar and seating height. An overhang lets people sit at the island rather than behind it, which changes how the space gets used on an evening.
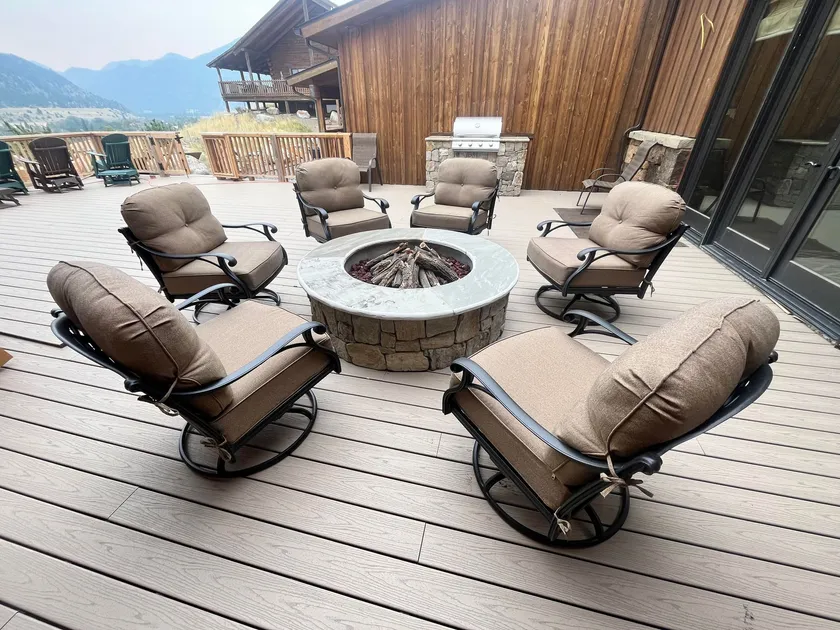
Fire features alongside. Most of the outdoor kitchens we build sit near a fire pit or an outdoor fireplace, because the cooking end and the sitting end of an outdoor room want to be near each other without being on top of each other.
The decisions that come first
Which appliances. This is the one that catches people. Cutouts are built into the masonry to the manufacturer’s dimensions. Picking the grill after the island is built is backwards, and swapping to a different model later can mean rebuilding the opening.
Where the utilities come from. Gas or propane, power for lighting and any refrigeration, and water if there is a sink. Those runs are trenched and roughed in before the island goes up. Distance from the house is a real cost factor and worth knowing early.
Where the smoke goes. A grill positioned so the prevailing evening wind carries smoke into the seating area is a mistake you notice every single time you cook. This is worth ten minutes of thought on-site.
What it sits on. On a patio, the base needs the same excavated, compacted foundation as anything else masonry. On a deck, the framing has to carry a concentrated load that the original deck may not have been designed for.
Clearances. A grill needs distance from combustible walls and anything overhead. Building against a wood wall, which looks great, has requirements attached to it.
Built for a Montana winter
Everything here spends most of the year outside and unused. That shapes how it gets built.
Masonry and natural stone handle freeze-thaw well when the work is done properly, which mostly means water not getting into places where it can expand. Counters get sealed and pitched so water runs off rather than sitting in a low spot.
Water lines are the real vulnerability. Any plumbing to an outdoor sink has to be drainable or freeze-protected, and that is a design decision rather than something to solve in November.
Appliances last considerably longer covered. Stainless outdoor-rated equipment is built for exposure, but a cover through the winter is the cheapest maintenance there is.
How it usually goes
We start by standing where the island would go, at the time of day you would use it, and looking at the wind, the smoke, the door to the house, and where people would actually sit. Then we work backward: appliances, utilities, base, and finally stone.
Because the masonry, the deck or patio underneath, the fire feature, and the site work are all ours, the whole thing gets planned as one project. That matters more here than on most jobs, because an outdoor kitchen touches structure, stone, gas, and drainage all at once.