
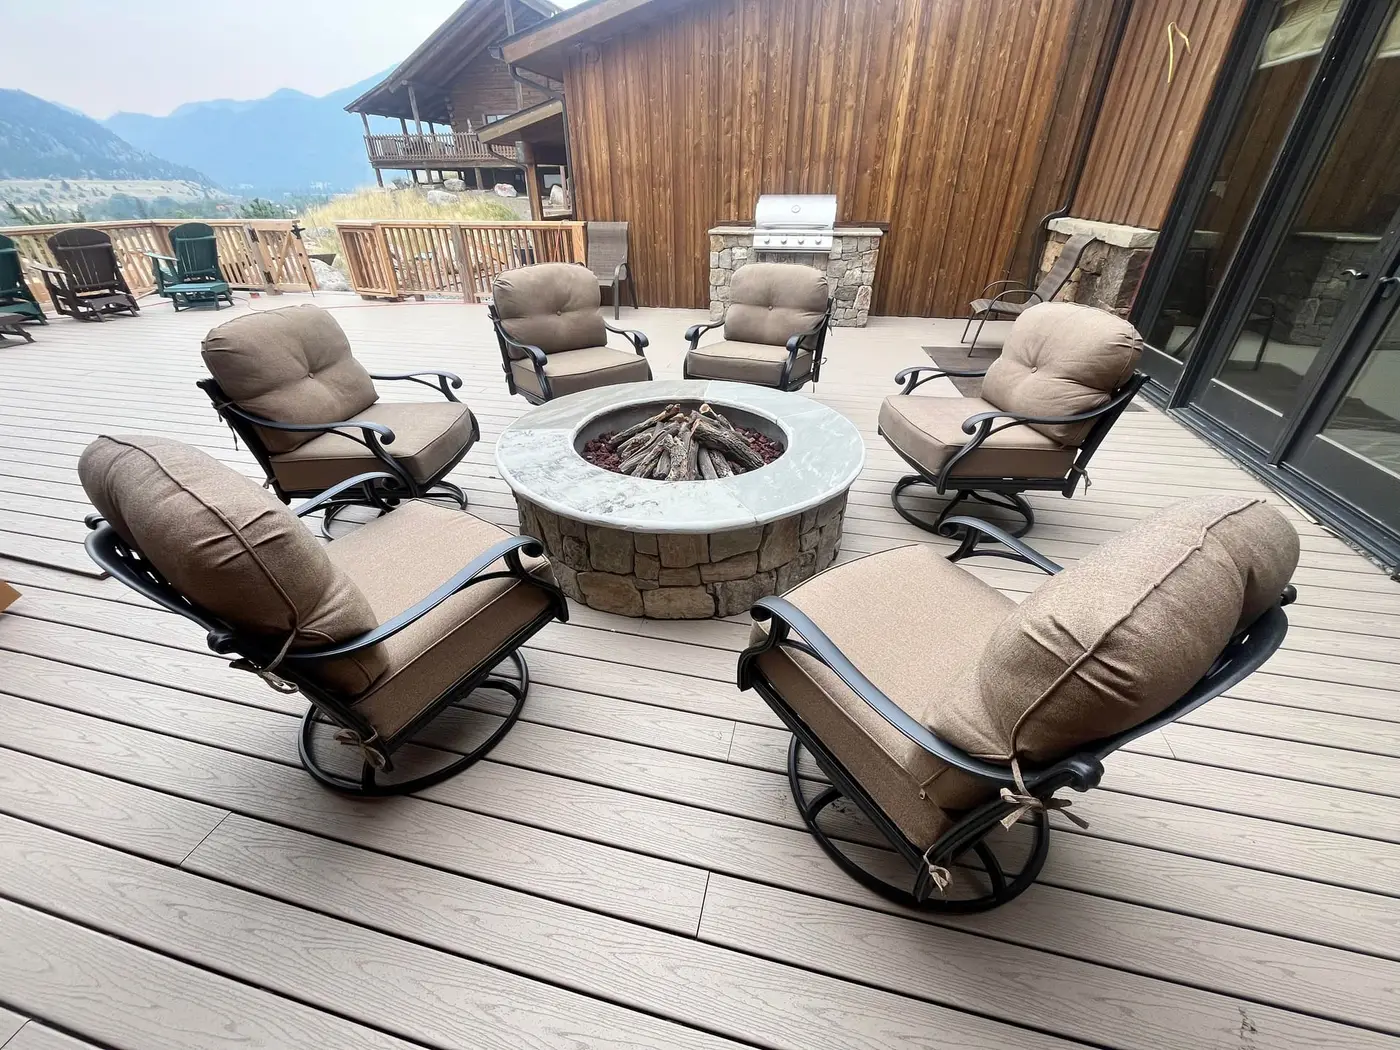
People plan outdoor kitchens the way they shop for appliances: they pick a grill they like, imagine where it might sit, and assume the rest is details. Then the project starts, and the details turn out to be trenches.
Here’s the reframe that saves money and regret: an outdoor kitchen is a utilities project wearing stone. The grill is the easy part. Getting gas, power, and possibly water to a masonry island — and getting all three through a Montana winter — is the actual project, and it’s what should drive the design from day one.
Why the utilities come first
A built-in kitchen is masonry. Once the block core is up, the veneer is on, and the counter is set, everything inside that island is committed. The gas line enters where it enters. The conduit is where it is. The appliance openings are the size they are.
That means the sequencing is the reverse of how people think about it:
- Decide what the island includes — grill, side burner, refrigeration, sink, storage.
- Pick the actual appliances, by model, because the masonry openings are built to their dimensions.
- Plan how gas, power, and water reach the location.
- Then design the island, and only then build it.
Skip step two and you get an island with openings that fit nothing, or a grill chosen under pressure because it happens to fit the hole. Skip step three and you discover trenching costs after the location is fixed.
Gas: the line that sets the location
Most built-in grills here run on natural gas or propane, and the difference matters less than the delivery does.
If the property has natural gas, a dedicated line trenched from the house to the island is the clean long-term answer. No tanks, no swapping, no running out mid-brisket. The cost scales with distance and with what the trench has to cross — lawn is cheap, established patio is not. This is the single strongest argument for putting the kitchen near the house.
If the property runs propane, as many rural places here do, the island can tee off the main tank or run from smaller cylinders. A buried line from the main tank is the more permanent version; cylinder storage inside the island is simpler but means swapping bottles.
Either way, the line is sized to the total demand — grill plus side burner plus a fire feature if one shares the run — and it’s stubbed into the island before the masonry closes around it.
Power and water: decide honestly
Power is worth running even if nothing on your appliance list needs it today. Task lighting, an outlet at counter height, a rotisserie motor, outdoor refrigeration — all of it wants a circuit, and conduit into an open island costs almost nothing compared to reaching a finished one.
Water is the one to be skeptical about. An outdoor sink sounds obviously useful and is the most overrated line item in outdoor kitchens generally — and in Montana it carries a real cost, because any water line outside has to be drainable or protected for winter. That’s plumbing, slope, and a shutoff, not just a faucet. If the kitchen is twenty steps from the indoor sink, many people are better served by a good counter and a bus tub. If you genuinely will use a sink — cleaning fish, potting, a bar setup — plan it properly from the start. What you don’t want is winterizing a sink every October that you used four times.
Wind and smoke: the siting question
Every outdoor kitchen conversation should include ten minutes of standing in the proposed spot at the time of day you’d cook.
Evening air moves on most Montana properties, and in the valleys it moves reliably. A grill placed upwind of the seating area delivers smoke to your guests every single time you cook. The fix costs nothing at design time: put the cooking downwind of the sitting, or at least crosswind, based on the direction your property actually behaves — which you already know from where the leaves pile and which door slams.
Related siting notes worth the walk: keep the grill out from under anything combustible or overhanging; think about the path from the indoor kitchen, because a cook who has to navigate stairs with a platter stops using the outdoor kitchen; and check what’s underfoot between house and island, since that route gets walked constantly.
What it sits on carries more than you think
A masonry island is heavy in a concentrated footprint.
On a patio, that means the base under the island needs the same excavation and compaction discipline as any hard surface here — more, actually, since it carries a structure rather than furniture.
On a deck, it means the framing under the island has to be designed for a point load the deck may never have been meant to carry. We’ve built kitchens into decks and it works well, but it works because the beams, joists, and footings under that zone were sized for it. Setting a multi-hundred-pound stone island onto an ordinary deck bay is how surfaces sag and doors stop closing.
This is also the argument for planning the kitchen and the surface together rather than adding one to the other later.
Winter is a design input, not an afterthought
The kitchen spends more months buried than used. Built right, that’s fine — masonry and stone handle freeze-thaw when water can’t get in and sit.
The practical points: counters sealed and pitched so melt runs off; appliance cutouts flashed so water doesn’t wick into the core; any water line drainable from an accessible shutoff; and covers for the stainless. None of this is exotic. All of it is much easier to do during the build than to retrofit after the first spring reveals where water went.
One more winter note: if the island sits near the house, look up. A metal roof that sheds onto the kitchen means a season of digging it out and a real impact load on the counter. Roof shed lines are worth respecting for everything outdoors here, and a granite counter is an expensive thing to drop a roof’s worth of snow on.
The short version
Pick appliances before masonry. Put the island where the gas can reach and the smoke can leave. Be honest about the sink. Make sure what’s under it was designed to hold it. Build the whole thing for the eight months it sits under weather, not just the four it works.
We build outdoor kitchens along with the decks, patios, stone, and fire features around them, which means the trenching, the structure, and the masonry get planned as one project instead of discovered in sequence.
When you’re ready: plan your outdoor kitchen and we’ll walk the spot, look at the utility runs, and talk through what the island should actually include. Free measurements across Gallatin and Park counties.
