
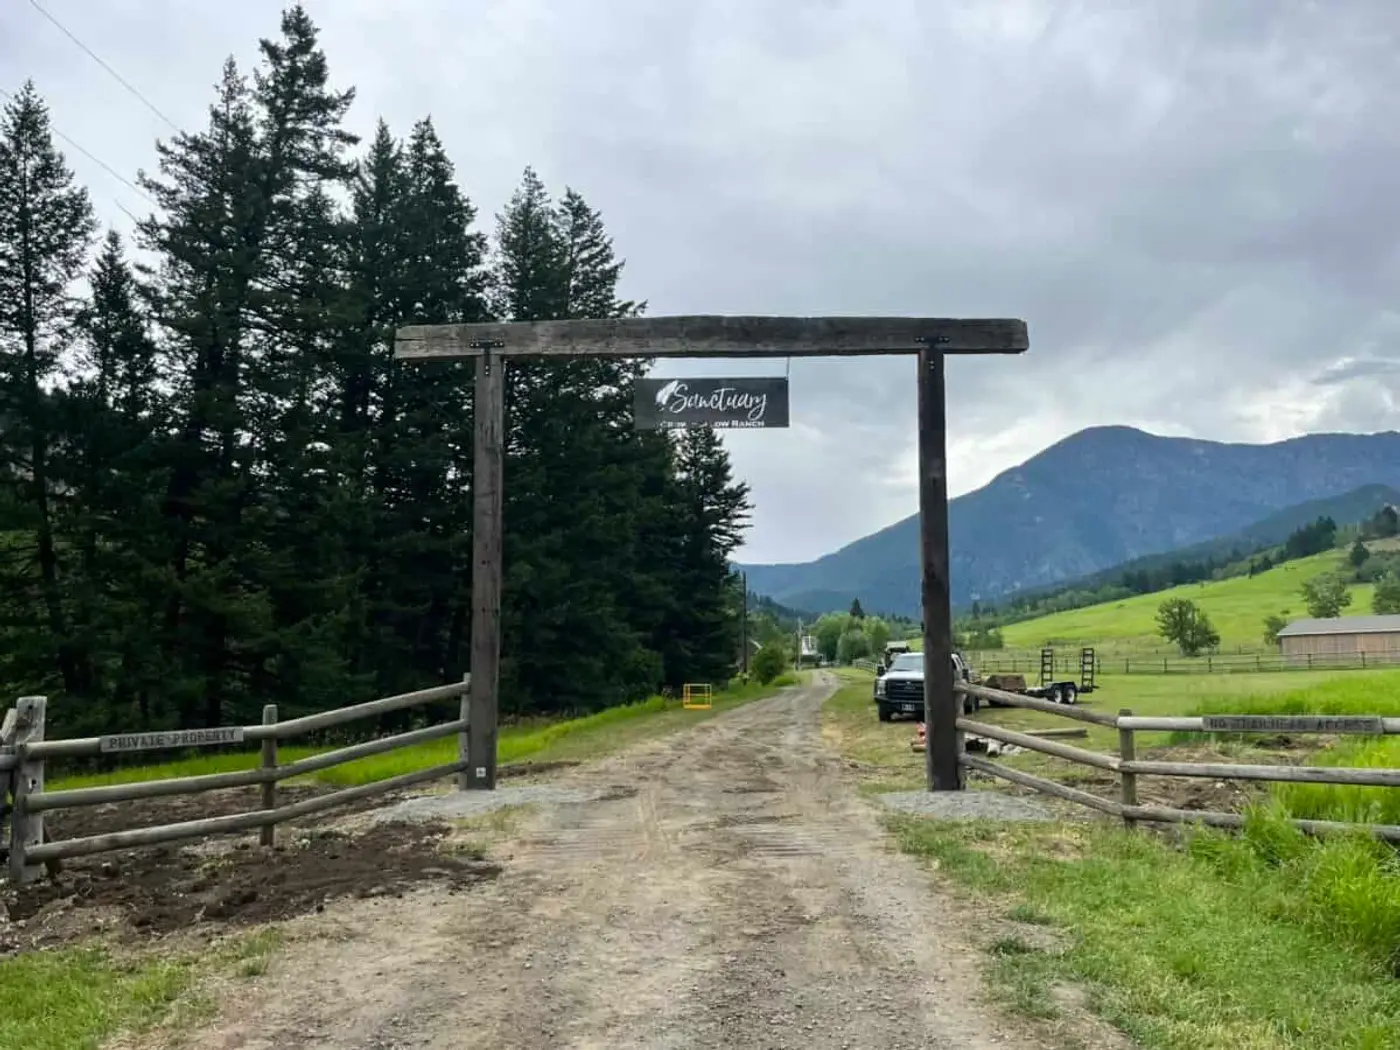
A ranch entrance is the one built thing on the property every visitor experiences. It sets expectations before the house is even visible — and unlike the house, it stands alone in open country, judged against mountains. Getting it right is less about spending more and more about a sequence of decisions made in the right order.
Here’s the order.
First: what does the entrance have to do?
Function before form, always. List the jobs:
- Pass equipment: stock trailers, hay trucks, the occasional lowboy. Width and height clearance are the first numbers in the whole design, and they’re unforgiving. An archway a foot too low is a permanent problem with a beautiful frame around it.
- Control access: is there a gate? Automatic or manual? A cattle guard instead of (or alongside) a gate?
- Identify the property: name, brand, address visibility for deliveries and emergency services
- Anchor the fence: the entrance is where your fencing terminates; the two should look like they were designed together, because the good ones were
Second: where should it actually sit?
The mailbox location isn’t automatically the entrance location. Walk the frontage and weigh:
- Sight lines from the county road: pulling a trailer, you want generous visibility both directions
- Grade and drainage: a gate at the bottom of a dip collects water, then ice; a slight rise drains and reads better visually
- Setback from the road: pulling the gate back from the frontage creates stacking room so a vehicle can leave the roadway while the gate opens. On busy roads this single decision does more for daily comfort than any hardware upgrade.
- Winter behavior: drift lines and plowing arcs; our notes on gates in cold weather apply from the first sketch
Third: choose the structural language
Most Montana entrances speak one of three material languages — or a deliberate blend:
- Log and timber: the classic archway; warm, rustic, unmistakably western. See log archways.
- Steel: clean spans, custom silhouettes, brand cutouts; ages honestly and holds decoration well. Our welding and fabrication side builds these.
- Stone: columns and walls with real mass; the most formal and the most permanent-feeling. See stone masonry.
The full comparison deserves its own article — we wrote one: log archway, steel gate, or stone entrance. The short version: let the property vote. Timber country, timber arch. Open bench land, steel reads beautifully against sky. Stone anchors entrances near stone — landscape or architecture.
Fourth: size it like a builder, not a sketch
Real numbers that shape every entrance we build:
- Drive-through width sized for the widest realistic equipment plus comfortable margin
- Overhead clearance sized for the tallest realistic load — not the tallest current vehicle
- Footings below frost depth on every upright, because a leaning entrance column can’t be un-leaned cheaply
- Wire runs planned now for gate automation and lighting, even if they’re phase two — trenching once is cheap; trenching twice under a finished entrance is not
The Quinn Creek log archway in our project gallery shows what this looks like executed: steel-banded stacked-log columns, clearance sized for stock trailers, footings below frost.
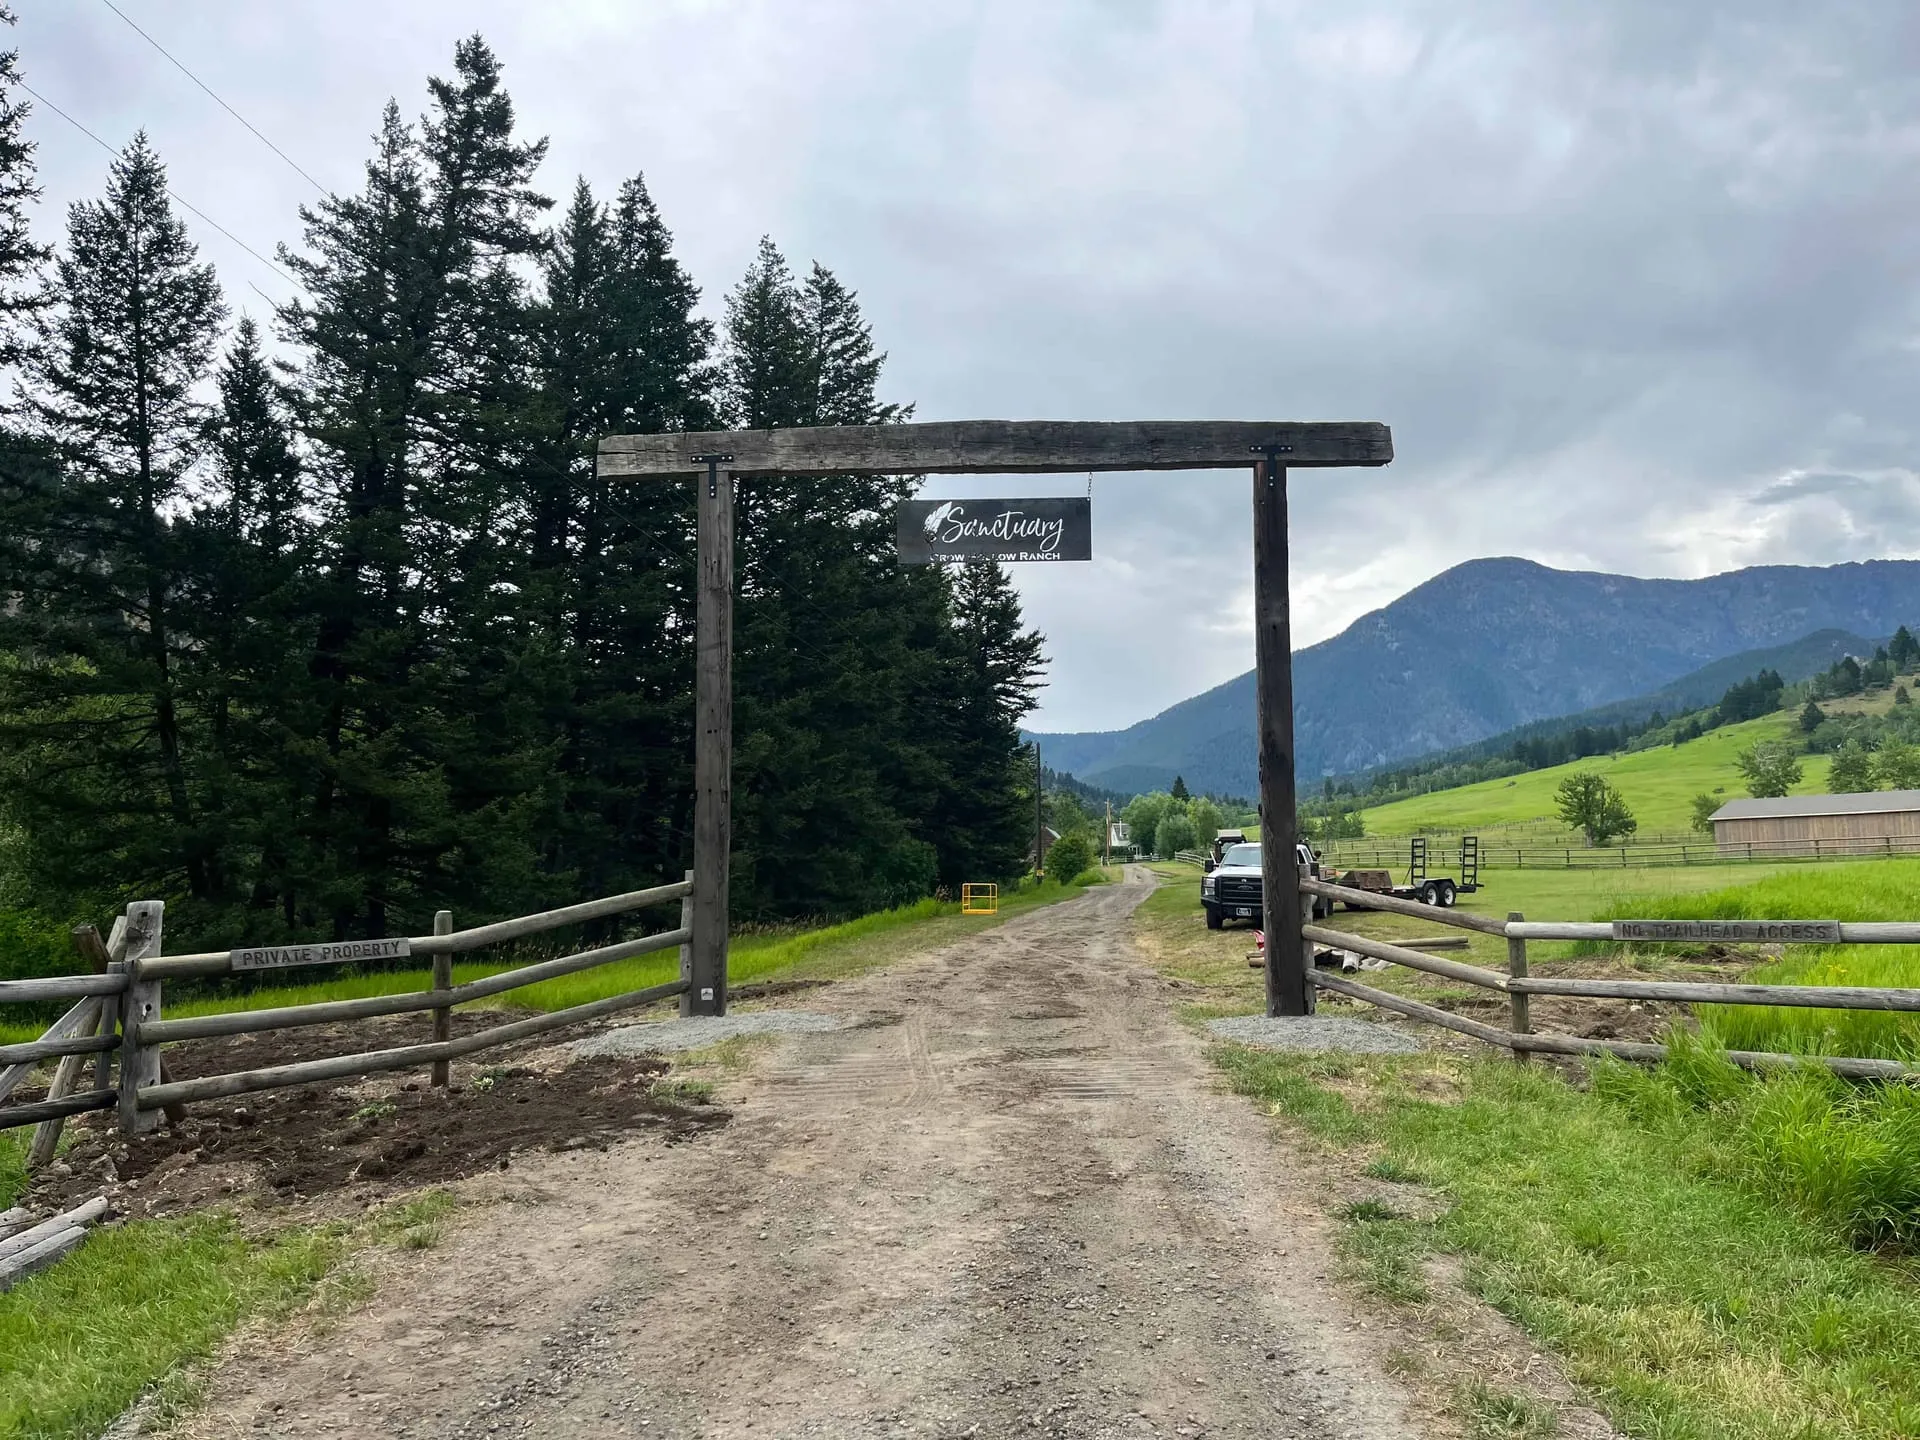 A timber archway from the gallery — clearance and footings sized before the beauty happens.
Fifth: signage and the finishing layer
The name or brand is usually the emotional heart of the project — and it’s a design element, not an add-on. Letter size for legibility at road speed, mounting height, contrast against sky or timber: our ranch brand sign guide covers the details. Lighting, side fencing that steps down gracefully from the entrance, and the approach surface itself finish the composition.
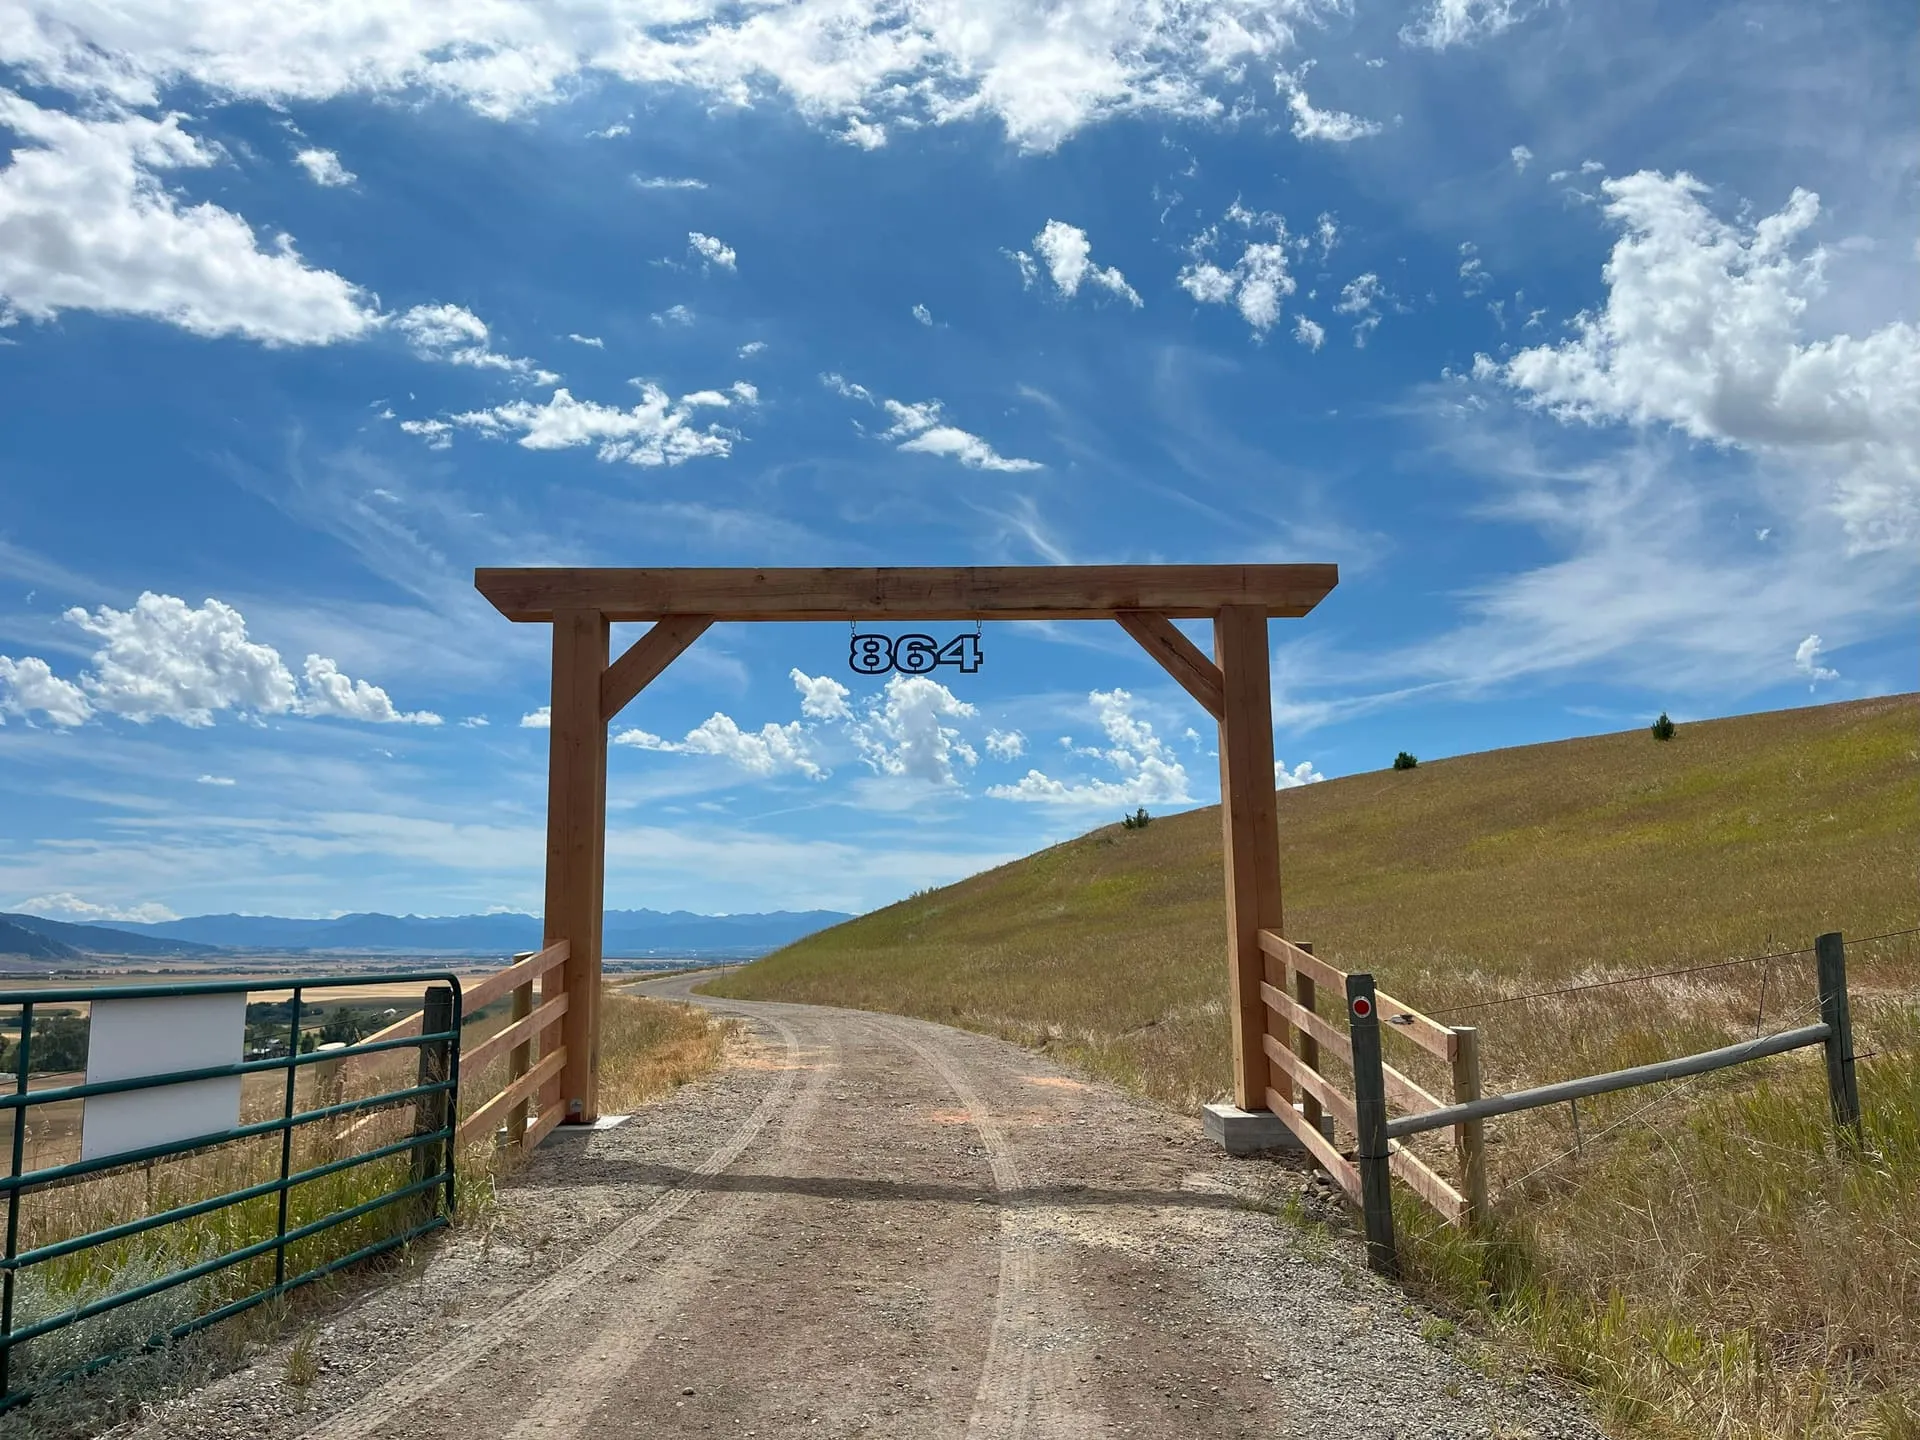 Sign, arch, and entrance designed as one build — the finishing layer that carries the name.
Phasing an entrance without compromising it
Full entrance systems (arch, gate, columns, sign, side fencing, lighting) don’t have to arrive in one season. What matters is that phase one carries the infrastructure for the rest:
- Phase one done right: footings sized for the eventual structure, conduit sleeves under the drive for gate power and lighting, gate posts engineered for automation even if the gate starts manual
- Phase two bolts on: the automatic opener lands on posts that expected it; the sign hangs from mounts built into the beam; lights wire through conduit that was waiting
- Phase three finishes: stone facing, side fencing, landscaping — the visible layers over sound bones
The expensive version of phasing is the other order: a modest entrance built without provisions, then excavated, re-footed, and rewired when ambitions grow. Concrete and trenching cost the same either way — the only question is whether you pay for them once or twice.
Owners planning around a construction season (building the house now, finishing the property next year) get particular value from this: the entrance can serve construction traffic as sturdy phase-one bones, then dress up after the heavy trucks are done.
The regrets we hear most, and how to design them out
Entrances tend to fail in the same handful of ways, and every one of them is cheaper to prevent on paper than to fix in steel and concrete. If you plan around these five, you’ve avoided most of the pain we get called about:
“It’s an inch too low.” The single most permanent entrance mistake. Overhead clearance is fixed forever the day the beam is set, and the load that doesn’t fit is never the pickup you own now, it’s the loaded hay truck, the stock trailer with a rooftop vent, or the mini-excavator on a tilt deck. Size the opening for the tallest realistic future load, then add margin. Nobody has ever regretted an entrance being too tall.
“We can’t stack a vehicle off the road.” On a busy county road, an entrance set right at the frontage forces you to stop in the travel lane while the gate opens. Pulling the gate back even a vehicle length creates stacking room, so you leave the roadway before you wait. This one decision does more for daily safety and comfort than any hardware upgrade.
“It heaved.” A column or post that wasn’t footed below frost depth tilts, and a tilted entrance can’t be quietly straightened. Frost-depth footings and drainage away from the base are the boring part that decides whether the entrance still stands plumb in twenty years.
“We wish we’d run the wire.” Deciding on manual now and automatic later is fine, as long as the conduit for gate power and lighting goes in during the build. Trenching once, before the drive and the columns are finished, costs little. Trenching a second time under a completed entrance is a demolition project with a small electrical job hiding inside it.
“The fence doesn’t match.” An entrance that ignores the fencing running into it looks bolted on. The strongest entrances are designed with the fence lines stepping down from them on both sides, so the whole front of the property reads as one intention rather than three separate purchases.
The thread through all five is the same: entrances punish decisions deferred until after construction. An hour spent on clearance, stacking, footings, conduit, and the fence tie-in is the highest-return hour in the whole project.
The planning conversation to have on-site
- What must pass through — width and height?
- Gate, guard, both, or open?
- Timber, steel, stone, or blend?
- Name/brand display, and readable from how far?
- Power available or solar candidate?
- How does the fence meet it from each side?
Next step: design your ranch entrance — we’ll walk the frontage with you, or browse completed entrances to steal ideas from good precedents.
