
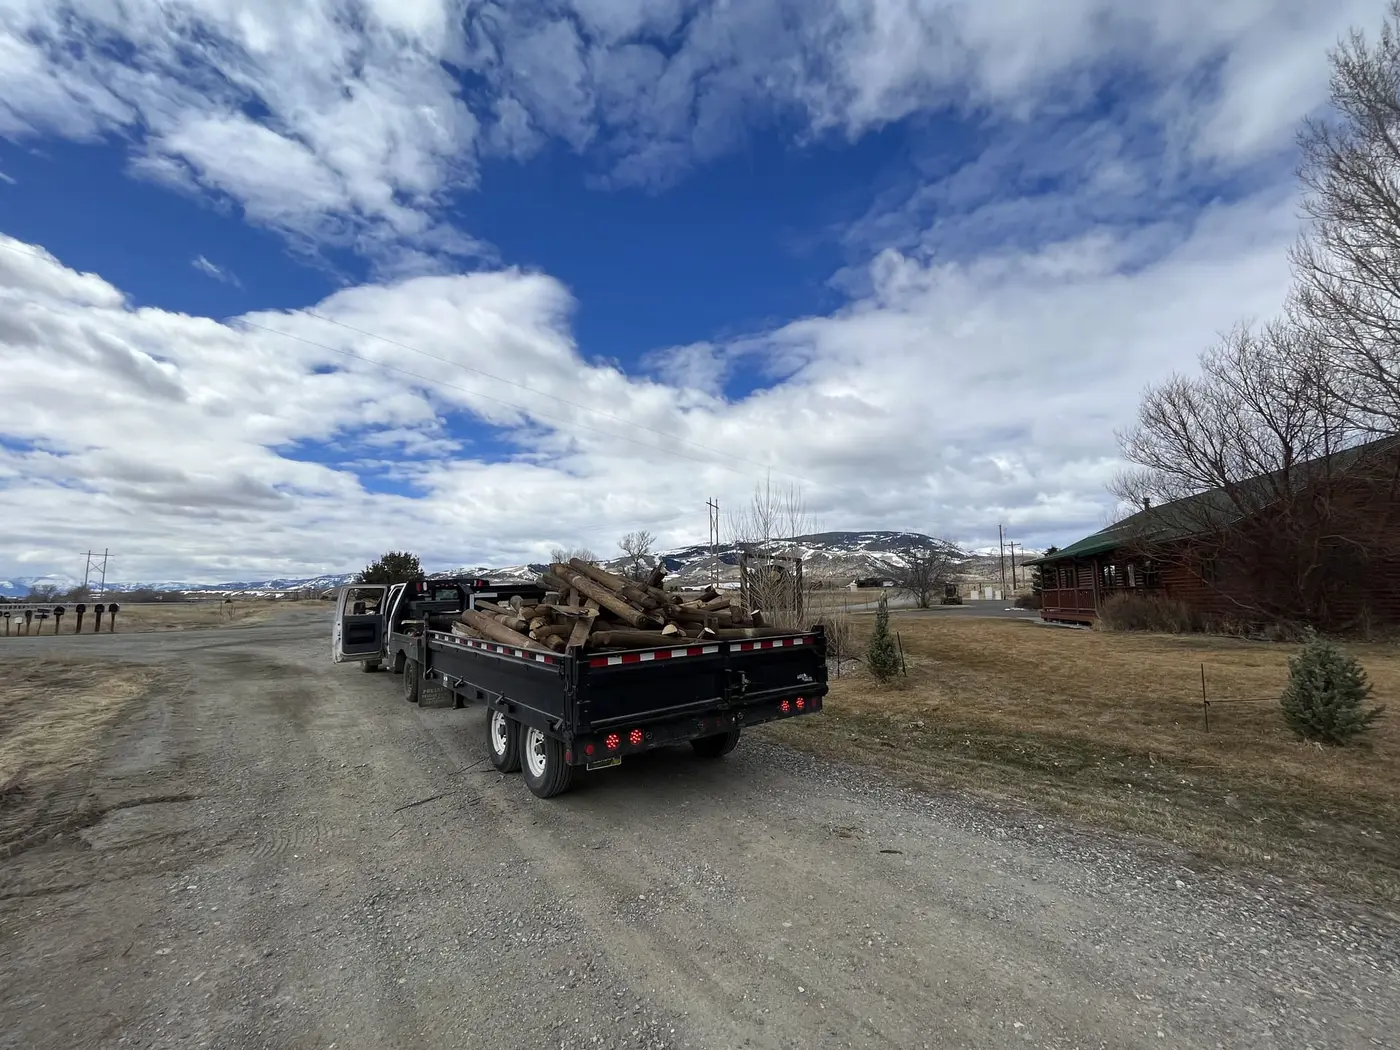
There’s a particular kind of disappointment that comes from a beautiful outdoor space nobody sits in. It gets built, it photographs well, and then it turns out the wind comes across it every evening, or the sun hits it exactly when you’d want to eat, or it’s usable for about six weeks a year.
The frustrating part is that all of that is predictable. Every one of those failures is a design question that could have been answered before anything got built, usually just by standing in the right spot at the right time of day and paying attention.
Here’s what actually determines whether an outdoor space gets used in Montana.
Wind is the first question, not the last
More outdoor spaces fail on wind than on any other factor, and it’s the one most often left out of the design conversation entirely.
A patio that’s lovely at noon can be unpleasant at six in the evening when the valley starts moving air. In places like Livingston and Paradise Valley this isn’t a subtlety, it’s the defining condition. Near the mouth of Gallatin Canyon it’s a daily pattern. Even in sheltered parts of the Gallatin Valley, evening air movement is real, and evening is exactly when people want to be outside.
So the question worth answering before anything else: where does the wind come from on your property, at the time of day you’d actually use the space?
You probably already know, roughly. Which side of the house the snow drifts against. Which corner the leaves pile in. Which direction you instinctively turn away from when you walk out. That knowledge is worth more than any general rule about Montana.
Once you know, you can design with it:
Put the space on the sheltered side. Obvious, frequently ignored because the view is on the other side. Sometimes the view wins and that’s a legitimate choice, but make it knowingly.
Use the building. An L in the house, a corner, a wing — these create genuinely sheltered pockets, and they’re usually the best outdoor real estate on a property.
Build partial shelter. A solid wall, a stone feature, or planting on the windward side changes a space completely. It doesn’t need to enclose it, just interrupt the flow.
Watch for accidental wind tunnels. A gap between a house and an outbuilding accelerates air rather than blocking it. It’s a common surprise.
Where the sun is when you want to be there
The second predictable failure. People design for the sun as an idea rather than for its actual position at the hour they’d use the space.
East-facing gets morning sun and afternoon shade. Excellent for coffee, cooler in the evening, sometimes too cool in the shoulder seasons.
West-facing gets long evening light, which sounds ideal and can be punishing. At elevation, late-afternoon sun is intense, and a west patio with no shade can be genuinely uncomfortable until quite late. Dark surfaces make it worse.
South-facing gets sun most of the day. In a Montana spring and fall, that’s a real gift — it can extend your usable season by weeks at both ends. In July it needs shade.
North-facing stays cool and shaded. Pleasant in high summer, cold and slow to dry the rest of the year, and slower to shed snow.
The trick most people miss: our shoulder seasons are long and our summer is short. A space that catches sun in May and September is used far more days per year than one optimized purely for August.
Plan for cold evenings, because most evenings are cold
Even in July, evenings here cool off fast. A space with no heat source empties out around the time it becomes most pleasant to be outside.
This is why fire features are so common on properties here, and why they’re worth planning into the design rather than adding later as an object placed on a finished patio.
A built fire pit or outdoor fireplace does three things at once. It provides heat, which is the obvious one. It gives the space a center — people arrange themselves around fire without being told to. And a masonry fireplace or a substantial stone surround can double as a windbreak, which means it solves the first problem on this list too.
The practical considerations are worth handling early: fire needs clearance from structures and anything overhead, it wants to sit on a non-combustible surface, and it should be positioned so that prevailing wind carries smoke away from where people sit rather than into it. That last one is entirely a matter of knowing your wind, which brings us back to question one.
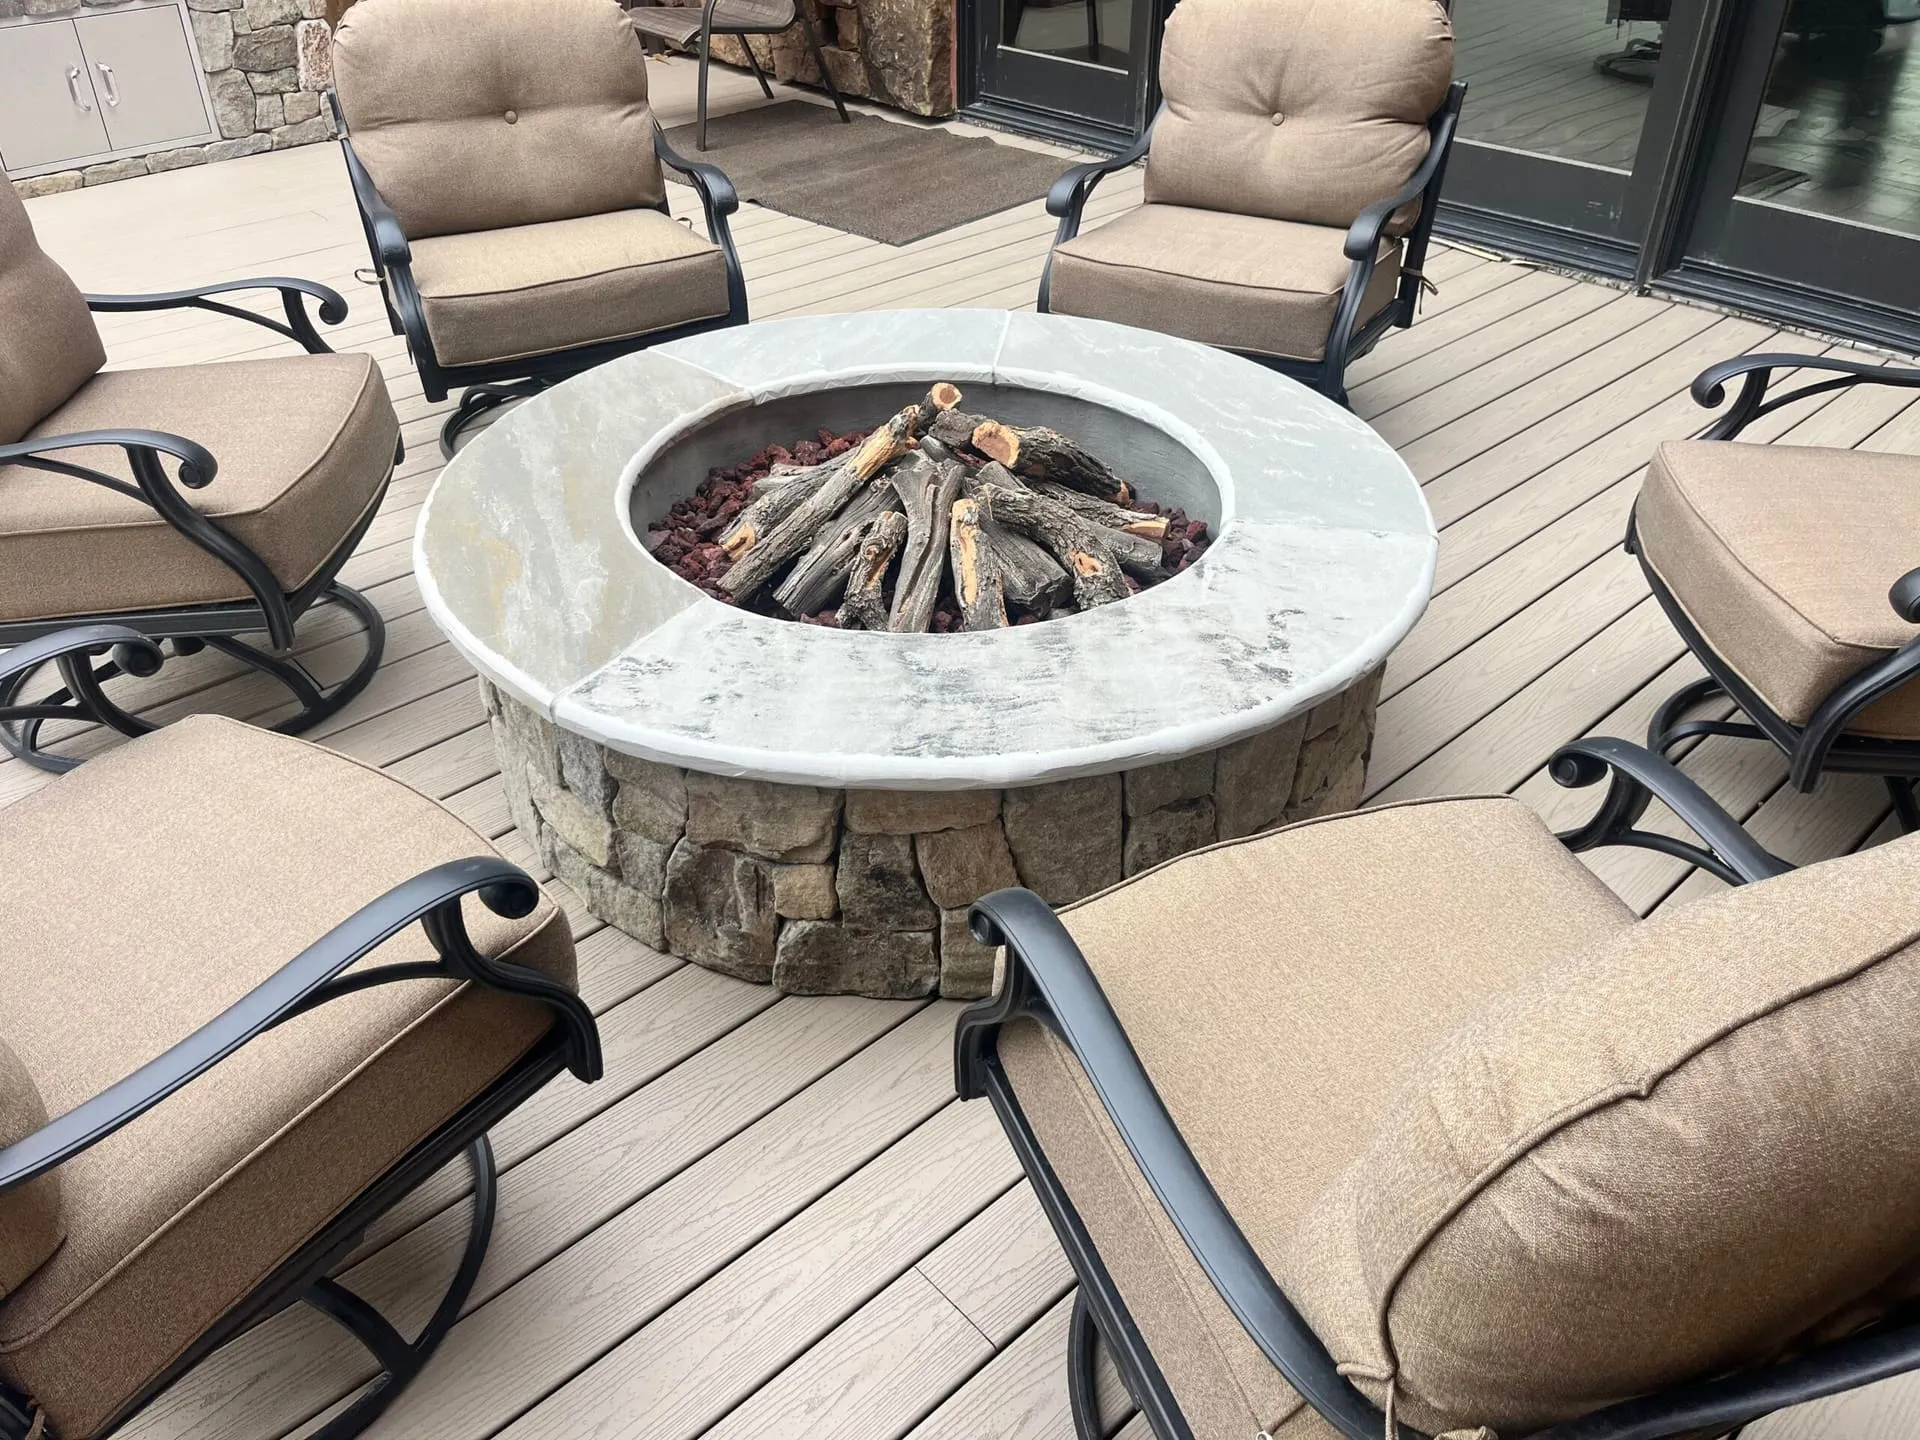 Stone holds heat, blocks wind, and gives a space a center — often solving three problems with one element.
Think about what you’ll do out there
“Outdoor living space” is vague enough to produce something that serves no purpose particularly well. It’s worth being specific about the activities.
Eating needs a level, stable surface — chairs on uneven ground are a daily irritation — plus room to move around a table, and shelter from wind that blows napkins and cools food. It also wants a sane distance from the kitchen.
Sitting and talking wants seating arranged so people face each other, a focal point, and shelter. This is the use that fire features serve best.
Hot tubs want a properly prepared, level, load-bearing base, straightforward access from the house in winter, some privacy, and a place to put things down. They’re used most in the coldest months, so the path to them matters more than people expect at the time of purchase.
Cooking needs a surface, wind consideration for anything with a flame, and enough clearance that smoke doesn’t fill the seating area.
Most spaces serve several of these. The point is to know which ones before the design is fixed, because they have different requirements and some of them conflict.
Connect it, don’t strand it
A space you have to make a decision to go to gets used less than one you walk into without thinking.
Direct access from the house matters, especially for anything involving food. A patio at the bottom of the yard reached by crossing wet grass is a special-occasion destination, not part of daily life.
Where levels change, proper steps beat a slope with pavers scattered on it. Solid, evenly spaced steps are the difference between an inviting transition and one people avoid after dark or in winter.
And the surface should stay usable when it’s wet. A smooth surface that becomes slick with rain or a light freeze eliminates itself from use during exactly the conditions when the shelter you built would matter most.
Build it to last through winters it will sit empty
Here’s the part unique to a climate like ours: your outdoor space spends more of the year under snow than in use.
That means everything in it has to survive months of freeze-thaw and snow load without being touched. Surfaces need base preparation and drainage that handle repeated freezing. Masonry needs to be built for water not to get in and expand. Anything with a footing needs to be below frost depth or it will move.
It also means thinking about snow before it arrives. Where does it come off the roof, and is that where you’ve put the seating? Where will you pile it when you clear the path to the hot tub? Is there anything in the space that a shovel or a snowblower will destroy?
None of this is complicated. It’s just easier to solve on paper than after the first winter.
The order that works
If we were doing this from scratch on your property, we’d work in roughly this sequence:
- Stand in the space at the time of day you’d use it, and note the wind and the sun.
- Decide what you’ll actually do there — eat, sit, soak, cook, or some mix.
- Place it where those two answers point, adjusting for the view rather than surrendering to it.
- Work out where water goes, before anything is built.
- Design shelter and heat into the space rather than adding them on top later.
- Build the underneath properly, because that’s what determines whether it’s still flat in ten years.
- Then choose materials and finishes.
Most people start at step seven. That’s why so many outdoor spaces look right and don’t get used.
Where we land
We build outdoor living spaces as complete environments — deck, patio, stone, fire, steps, and the drainage and grading that hold it together — because that’s what makes the difference between a surface and a place people go.
And because we handle the timber, stone, concrete, and site work ourselves, the pieces get designed to work together rather than assembled by separate trades on separate visits.
When you’re ready: plan your outdoor space and we’ll stand on the site with you, at the time of day it matters. Free measurements across Gallatin and Park counties.
