
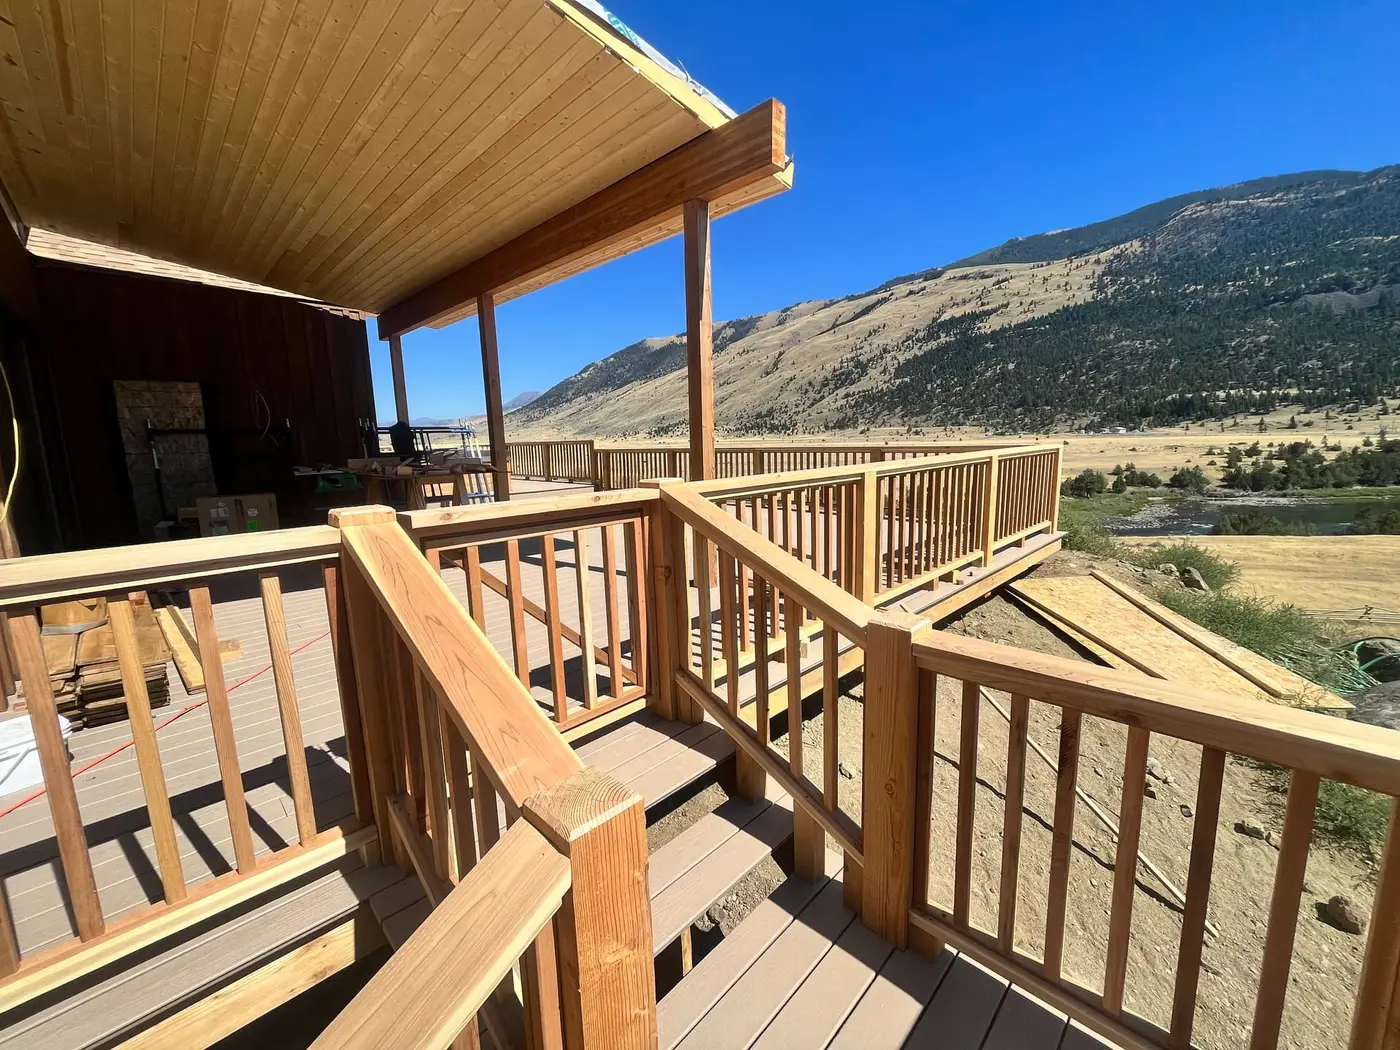
A deck in Montana works a strange double shift: outdoor living room for four months, snow-load structure for five, and freeze-thaw test rig year-round. Add a hot tub, several thousand pounds of water, people, and shell, often placed as far from a foundation as the view demands, and “deck project” quietly becomes structural engineering wearing a recreational costume. Which is fine. It just needs to be planned that way.
Start with the view — then check it against the weather
Mountain decks get sited by sight lines, rightly. But orientation carries baggage worth weighing while the design is still paper:
- South and west faces earn shoulder-season warmth (the March afternoons that make a deck feel like genius) at the price of summer-evening sun angles
- Wind exposure is site-specific and unsentimental: an exposed bench-edge deck without wind thinking becomes a place you look at rather than sit on
- Snow shed from the roof above: a deck under a metal roof’s slide path collects the roof’s entire winter, sometimes all at once. Where the deck must live there, the design responds, snow retention above, framing below.
- The door matters as much as the deck. Traffic flows from the kitchen, not the master bedroom; decks reached conveniently get used daily, decks reached awkwardly get used for storage
Framing for real loads, not brochure loads
Snow country rewrites deck structure quietly:
- Design snow loads here are multiples of what mild-climate span tables assume, joist sizing, beam spans, and footing counts all shift
- Footings below frost depth are the non-negotiable, same as every outdoor structure we build; a deck on shallow footings ratchets out of level one winter at a time
- Ledger connections (where deck meets house) deserve the most careful work on the whole build; it’s the connection that carries the party and the snowbank
None of this is visible in the finished photos. All of it is why some decks are still level and tight at year twenty.
The hot tub decision tree
A filled tub is a concentrated structural event, figure the weight of a small car parked on six square feet. Three sound ways to carry it:
On the deck, engineered for it. Doable and common, with dedicated footings, beefed framing, and the tub location fixed before framing begins. A tub added to an ordinary deck “because it held the furniture” is how decks sag.
On its own concrete pad beside the deck. Frequently the best answer: the tub sits on a properly based slab at grade, the deck wraps or adjoins it, and the structure problem evaporates. Deck-height design can still make the tub feel built-in.
Semi-recessed hybrid. The tub on a pad with decking picture-framed around its rim, the high-end look, with drainage and access panels planned for real service life.
Whichever path: tubs need power (a dedicated circuit an electrician runs), service access to the equipment bay, and a drainage plan for the occasional full dump of a few hundred gallons, downhill of things you care about. One of our Paradise Valley projects paired a cabin deck extension with exactly this kind of hot-tub platform; it’s in the project gallery.
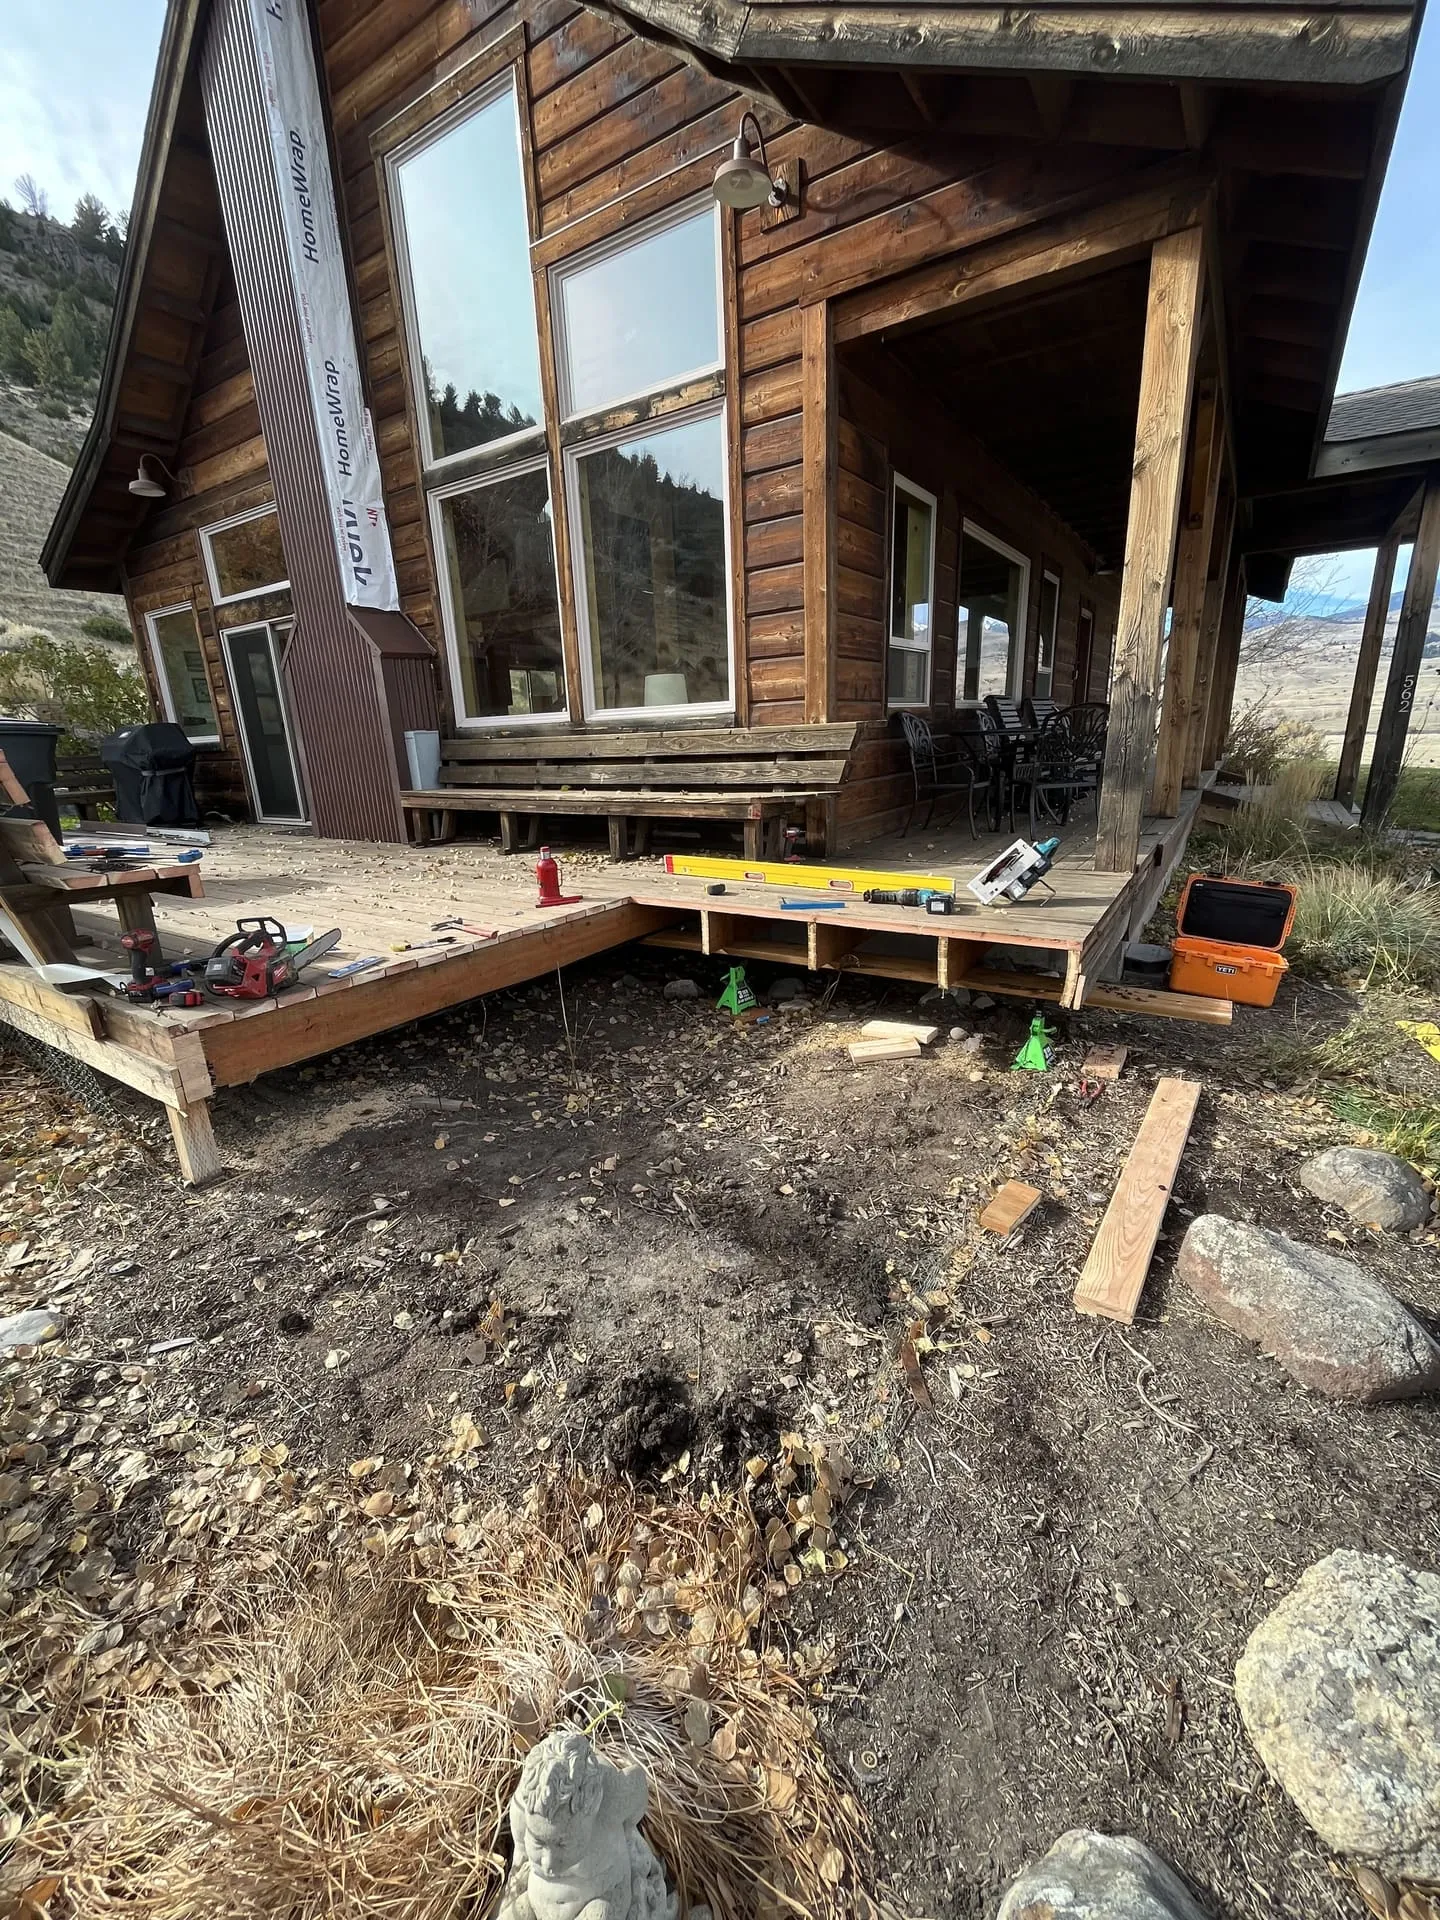 The East River Road project from the gallery — deck extension and tub platform framed as one build.
Materials: the real menu
- Composite (Trex-class): the low-maintenance default for mountain homes, no seasonal refinish, decades of service; premium cost up front. Hot and cold days move it; good installation plans the gaps.
- Cedar: beautiful, local-feeling, kind underfoot, on a refinishing rhythm you either accept or resent. Ages to silver gracefully if you let it.
- Hardwoods (ipe-class): the durability aristocrats — dense, stunning, and priced accordingly
- Railings are their own design decision: matching wood, composite systems, or custom steel from our fabrication side — which is where cable-rail and thin-picket designs that protect the view come from. On view properties, railing transparency is worth more than railing decoration.
More on the materials menu at custom decks.
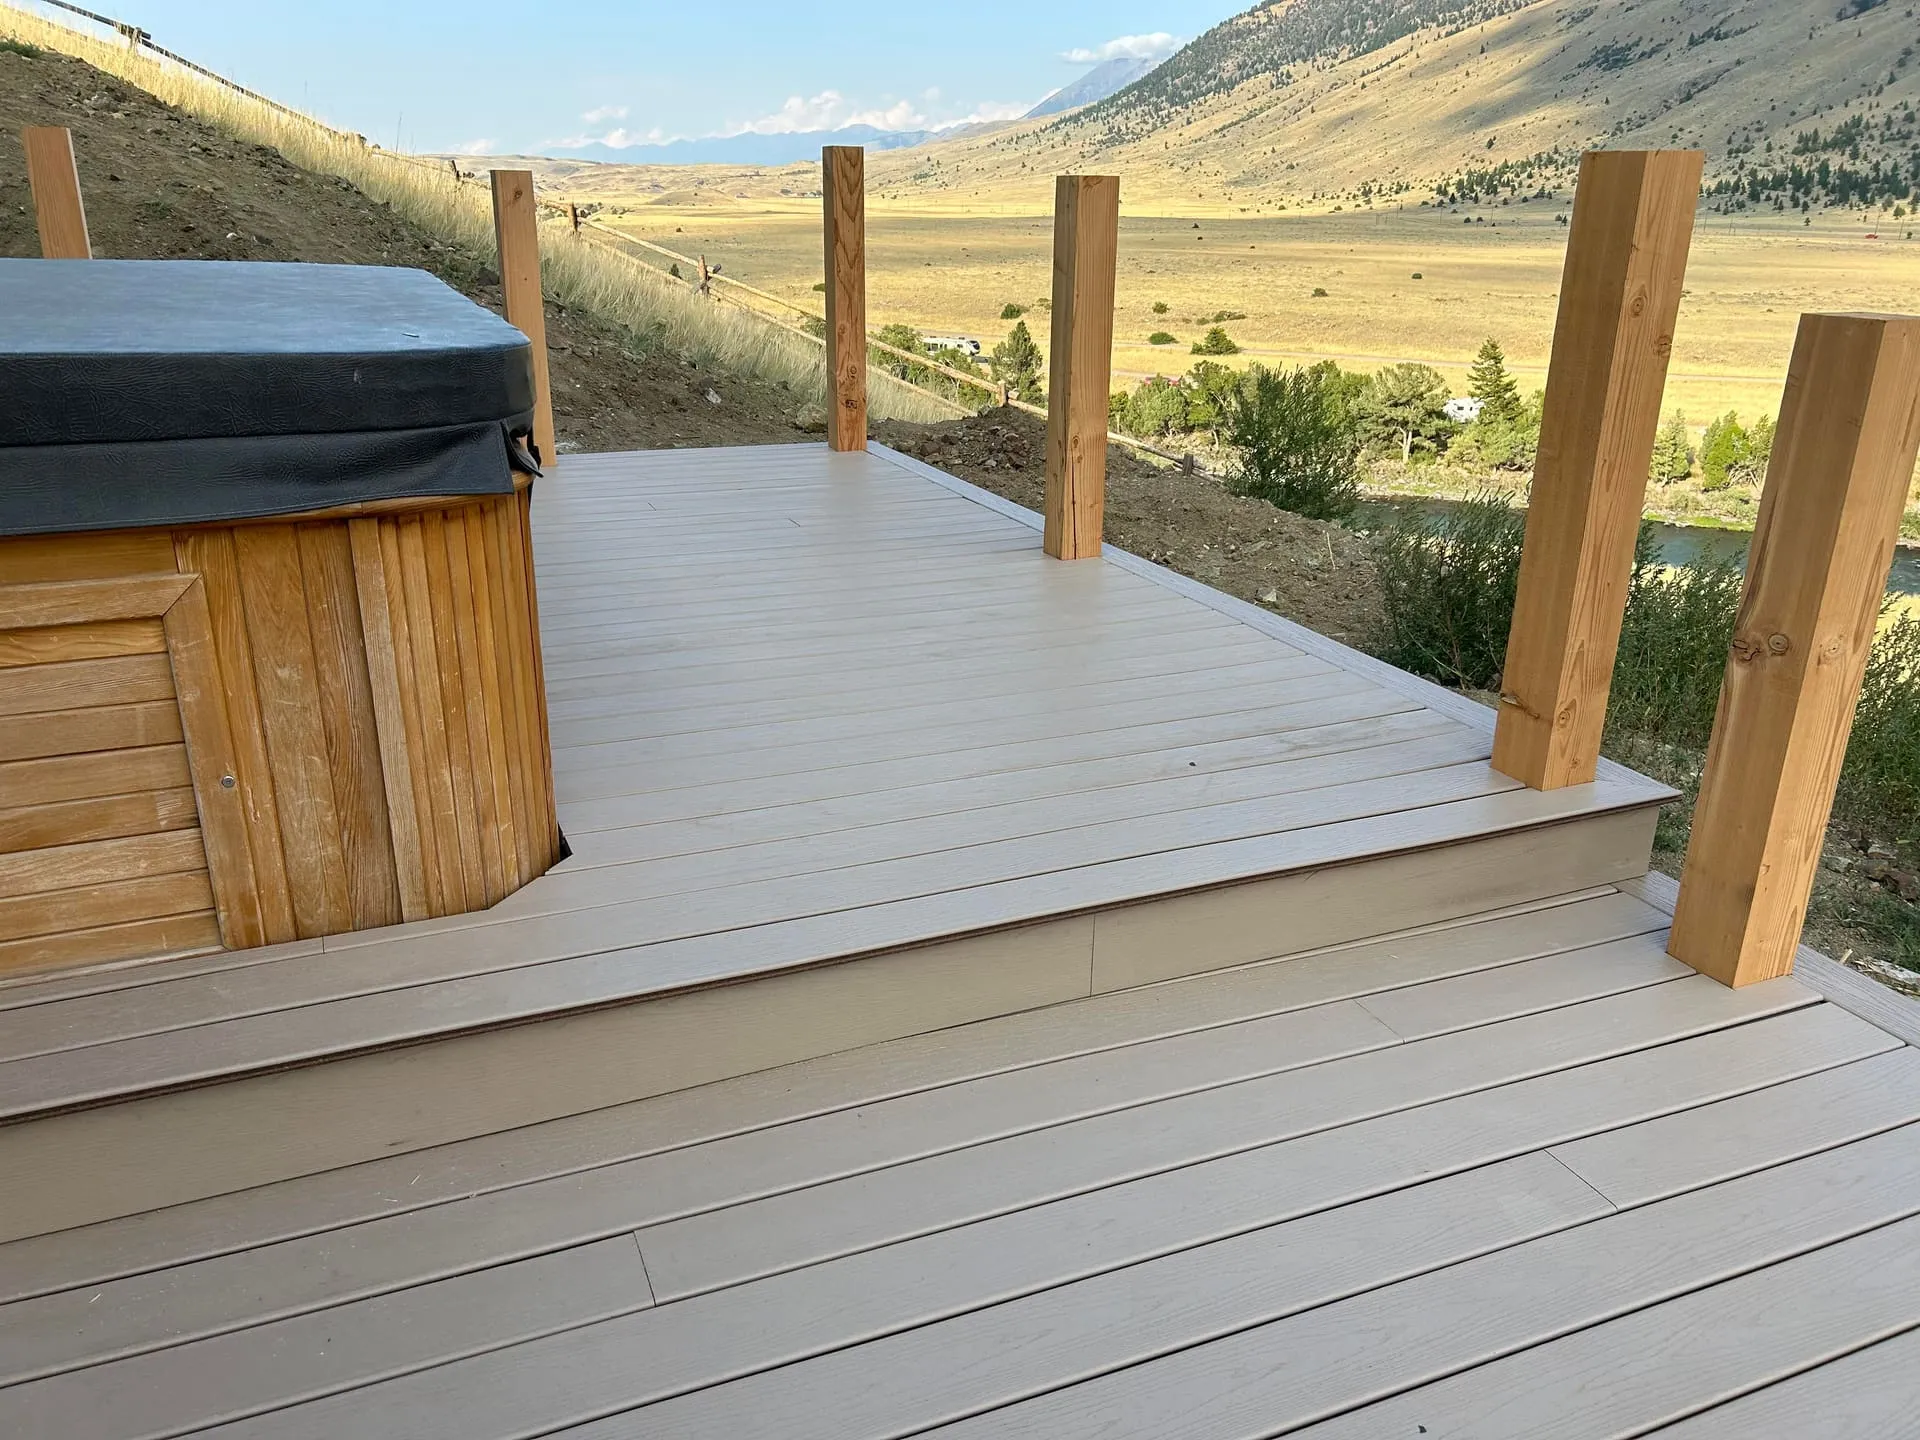 Railing and surface details from the gallery — where material choices live daily.
Scope drivers for a deck or pad project
Size and height above grade, footing count and depth, hot-tub structural work, railing length and type, stairs and landings (see the stone staircase option for slope connections), material tier, and site access for concrete and materials. Complexity lives in height, slopes, and tubs — a low, simple, rectangular deck is the base case everything else builds on.
Deck and pad questions we field most
Composite in real Montana sun — does it hold up? The current generations do, including UV stability that early composite lacked. Darker boards run hot underfoot on south decks in July — a color decision, not a durability one.
Can an existing deck take a hot tub? Assume no until proven otherwise. It’s a framing and footing question a builder answers by looking underneath — and the retrofit (added beams and footings under the tub zone) is routine work when the deck height allows access.
Deck height vs. patio grade — how to choose? Low decks (a step or two off grade) and paver or concrete patios compete on even terms; tall sites where grade falls away belong to decks. Frost still rules both: patio bases and deck footings each need their frost strategy.
What railing survives the view test? Cable rail and slim steel pickets from the fabrication side preserve sight lines best; chunky wood balusters are budget-friendly but fence off exactly the panorama the deck was built for.
Pre-build checklist
- Tub: yes, no, or someday? (Someday means engineer it now)
- Which door feeds the deck, and where does traffic want to flow?
- Roof slide paths and wind: what does winter do to this exact spot?
- Material tier and railing style — view-first or budget-first?
- Power, lighting, gas line for the grill: rough-ins during framing
- How does it connect to grade — stairs, path, patio?
Next step: Plan a deck or pad project — we build the footings, framing, surface, railings, and the concrete underneath as one scope.
