
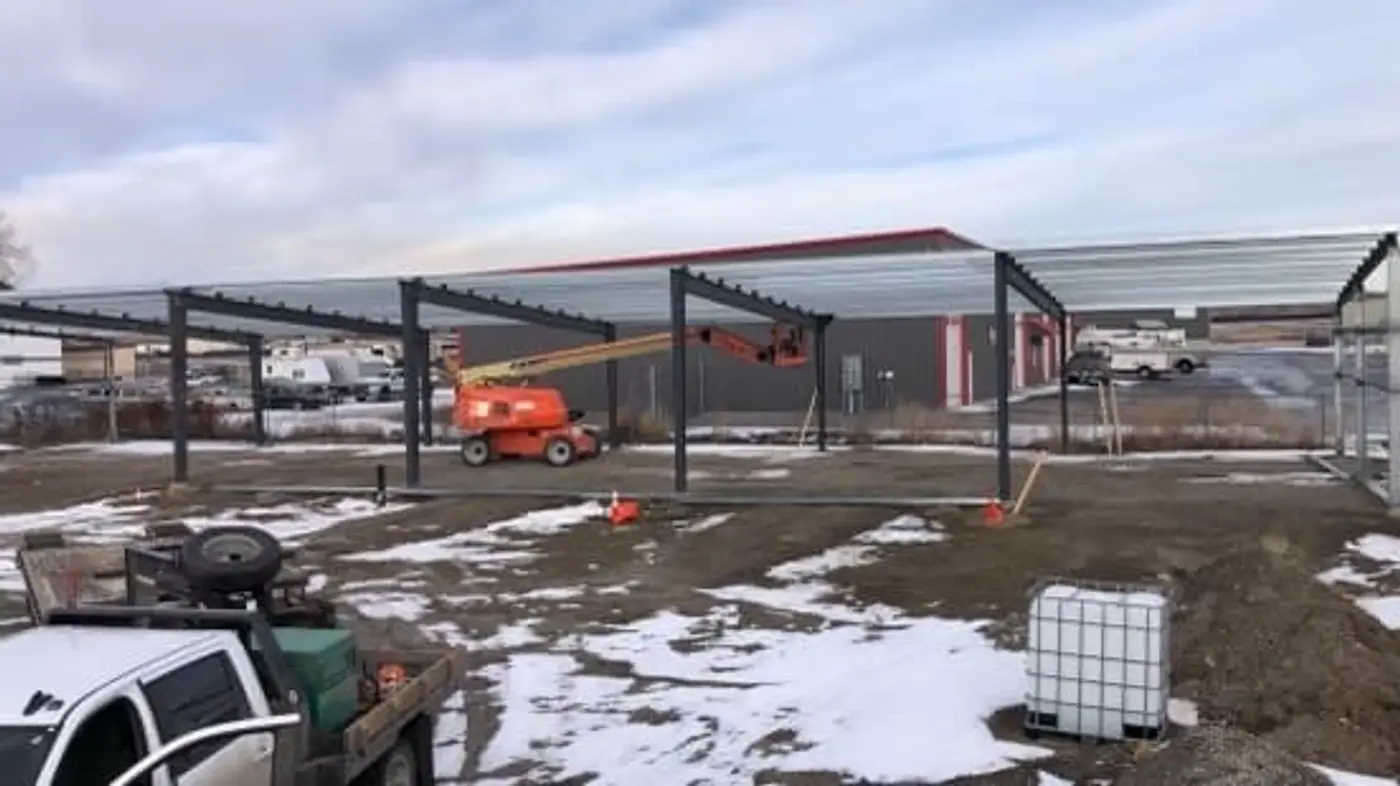
Every ranch accumulates the same three protection problems: equipment that shouldn’t winter outside, hay that loses value every month it’s exposed, and animals that need somewhere out of the wind. One building can try to do all three, but the properties that work best usually match the structure to the job instead of building one compromise.
Here’s the honest comparison.
The three structures, defined by what they protect
The enclosed pole barn is the do-everything building: post-frame construction, full walls, big doors, optional concrete floor. It protects things that hate weather and theft, trucks, tractors with cabs and electronics, shops, tack, tools.
The hay shed is a roof on posts, engineered for one job: keeping snow and rain off stacked feed while air moves through freely. Open or partially open sides aren’t a cost cut, they’re the design. Hay wants ventilation; sealed buildings sweat, and sweating hay molds.
The equipment/loafing shelter splits the difference: roof, back wall, sometimes end walls, open face, usually south or east, away from prevailing wind. Implements, trailers, and hay equipment that need weather protection but not security live here happily at a fraction of enclosed cost. Add stock access and it doubles as a livestock shelter, though animals bring their own design rules, covered in our shelter planning guide.
What each one costs — in logic, not dollars
The cost ladder is intuitive once you see what drives it:
- Roof area is the shared baseline, trusses, purlins, sheeting
- Walls and doors are the big multiplier: enclosing a building adds framing, sheeting, overhead doors, and usually windows and wiring
- Floors: dirt or gravel is fine under hay and implements; shops and parking want concrete slabs, which is a real budget line and worth planning at build time (thickened footings and floor prep are cheap during construction, expensive after)
- Snow load engineering is non-negotiable across all three in this climate — the difference shows up in truss spec and post spacing, not appearance
So: shelter < hay shed < enclosed barn, roughly, per square foot of protection. The planning question is which square feet actually need which level.
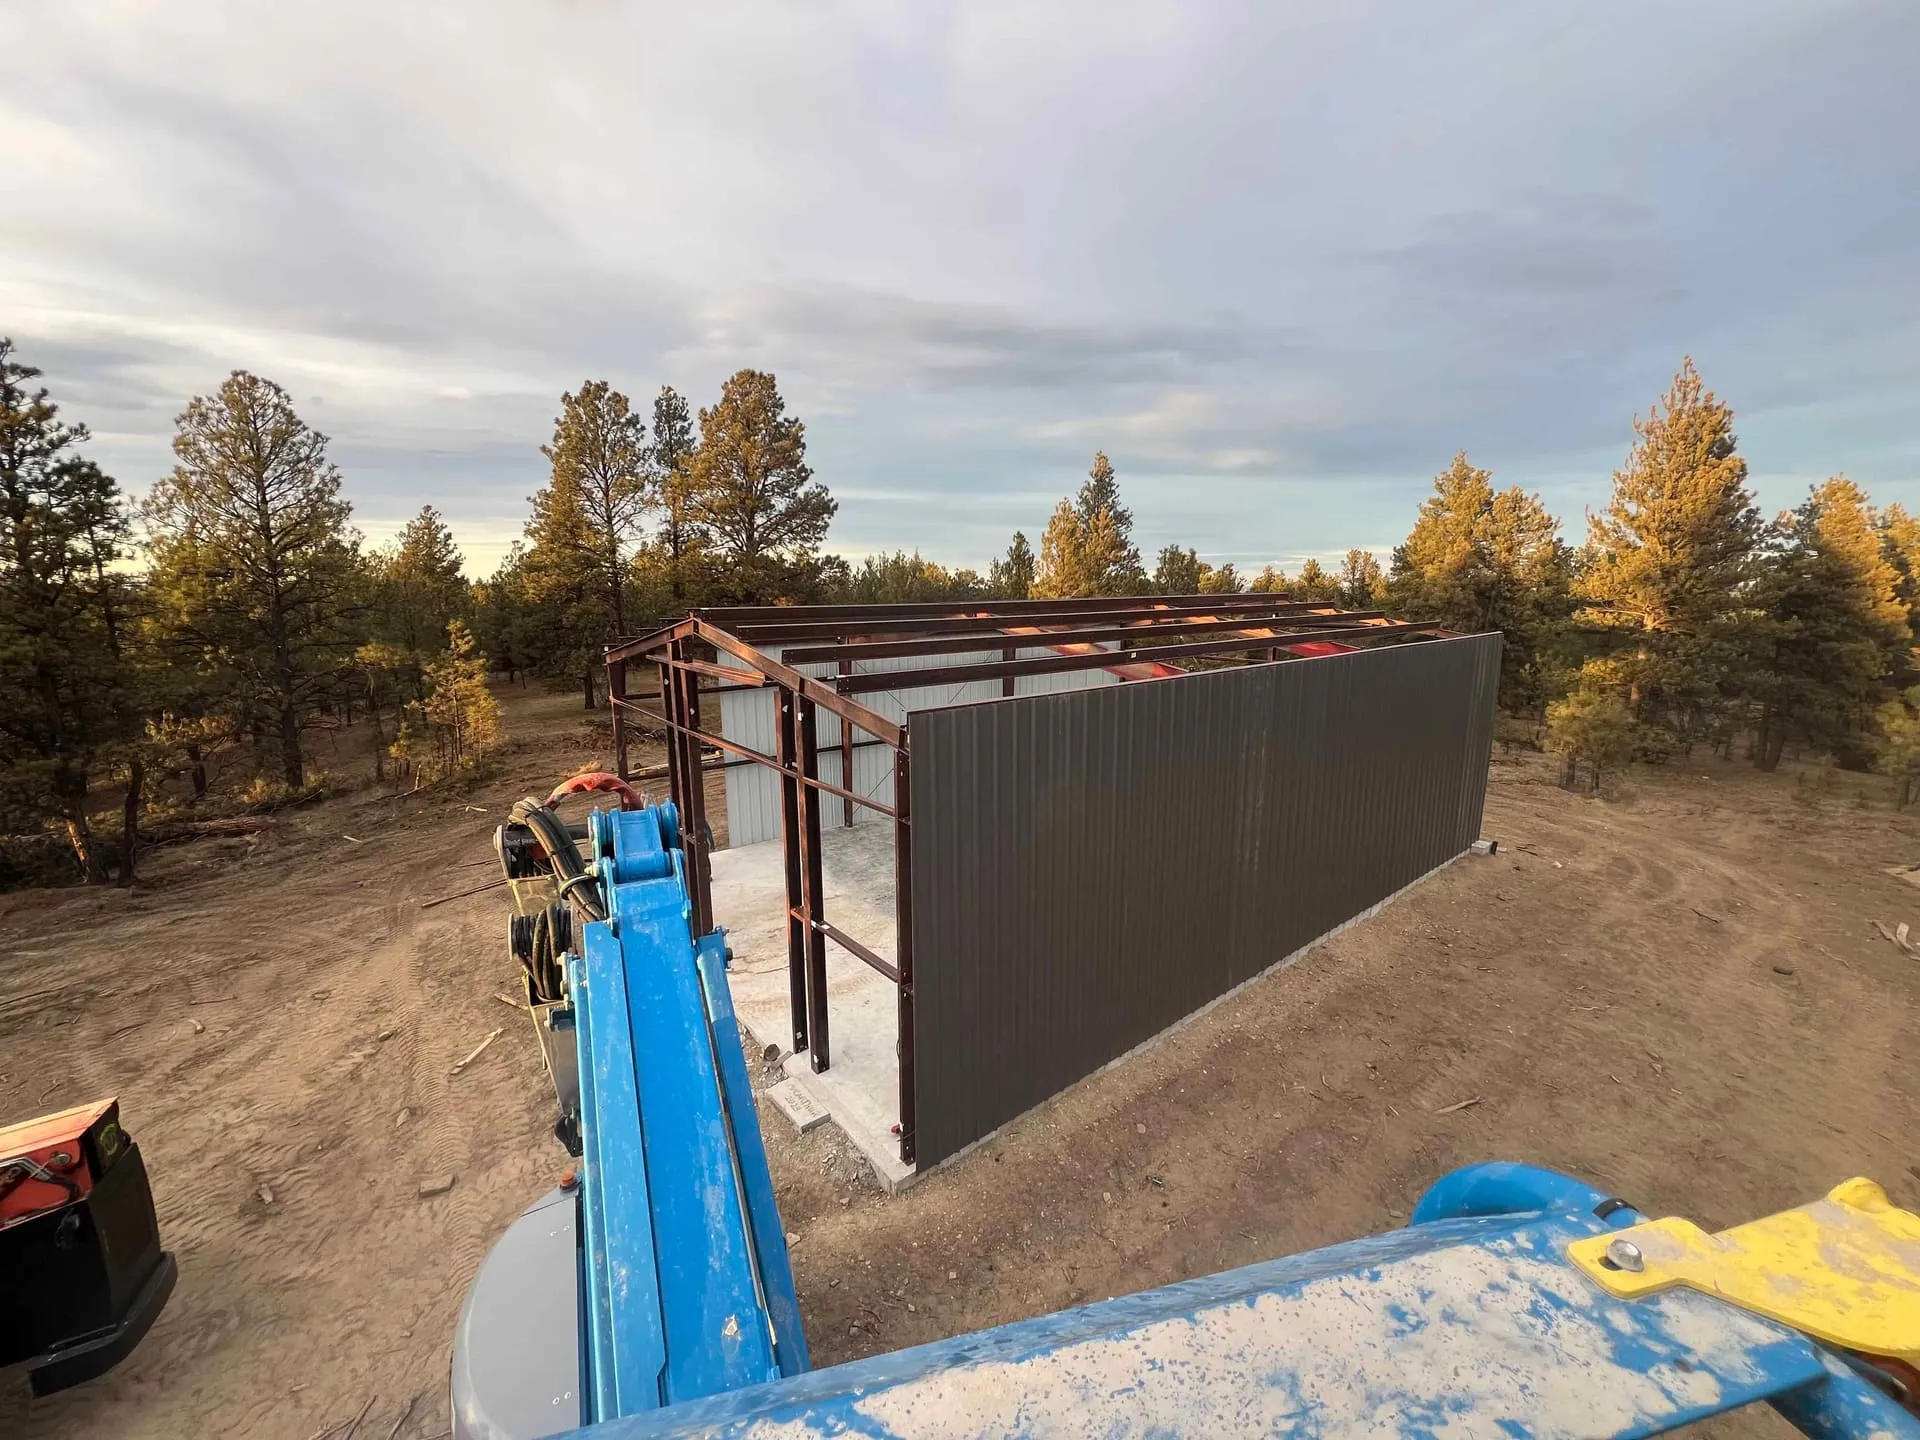 Post-frame construction from the gallery — the roofline decision that outlives every other choice.
Siting: where the building goes matters as much as what it is
Wind orientation. Open-face structures point away from prevailing winter wind — get this backward and the shelter drifts full. Local wind knowledge (which in Paradise Valley and the Gallatin Valley is specific) beats compass rules.
Snow shed and drift planning. Roof snow goes somewhere — not onto the doorway, the propane tank, or the fence. Big roofs create big drifts on their lee side; leave working room.
Access all year. The hay shed needs the feed truck and tractor to reach it in February, not just August. Building placement and the winter access plan are one decision.
Drainage and pad prep. Water runs toward or away from every building, permanently. A properly cut and compacted pad (our excavation crew’s bread and butter) costs little compared to a wet-floored building forever.
Future you. Power someday? Lean-to addition later? A lean-to addition onto an existing barn is often the cheapest covered square footage on the ranch — if the original posts and roof were planned to accept one.
Insulation, ventilation, and the condensation problem
Here’s a detail that surprises first-time barn owners: an enclosed metal building in Montana can rain on the inside. Warm, moist air (from equipment, animals, or a heated shop) hits a cold steel roof, and the moisture condenses and drips. Left unaddressed, that drip rusts equipment, rots stored hay, and soaks anything below it.
The fix is designed in, not added later, and it splits by how the building is used:
- Enclosed, heated shops want a real thermal package: insulation under the roof and often the walls, plus a vapor barrier that keeps interior moisture from reaching the cold metal. This is also comfort and heating-cost money well spent if you’ll work in there through winter.
- Enclosed but unheated storage still benefits from at least a condensation-control layer under the roof, because the temperature swings alone drive condensation even without a heat source.
- Hay sheds and open shelters solve the problem the opposite way, with air movement. This is why hay sheds are open-sided by design: constant ventilation carries moisture away before it can condense or mold the hay. Sealing a hay shed up tight would trap the very moisture the open design is meant to shed.
The practical takeaway is that ventilation and insulation are not afterthoughts, they are part of choosing the building. An owner who decides late to heat a shop that was built with no vapor barrier is often looking at a retrofit that costs more than doing it right at framing. Deciding the building’s real use, and its moisture strategy, before the steel goes on is the cheap version of getting this right.
Mixed strategies that work
The most common right answer isn’t one building — it’s a small system:
- Enclosed pole barn for the shop and vehicles, open hay shed sized to a full winter’s feed, and a loafing shelter at the winter pasture
- One long structure: enclosed bays on one end, open bays on the other — one roofline, staged budget
- Build the barn now with the lean-to engineered but unbuilt
A pole barn frame going vertical on a fresh slab (mountains on the horizon) is one of the builds in our project gallery, along with lean-to additions and completed barns.
Sizing: how owners actually get it right
The recurring sizing wisdom from completed projects, structure by structure:
- Shops and barns: measure the largest equipment with implements attached, add working room around it, then add the future tractor. Nobody has ever reported buying too much door height; fourteen-foot equipment doors exist because thirteen-foot regrets do.
- Hay sheds: size to a full winter’s feed plus carryover (the drought-year insurance stack) and to the delivery method. A shed that fits the hay but not the truck that stacks it gets loaded by hand exactly once.
- Shelters: count the herd on its worst winter day, then decide whether growth means a bigger shelter or a second one (two smaller shelters in different pastures usually beat one large — they split the mud, the drift, and the herd’s social politics).
- The universal rule: build the roofline for the decade, not the season. Walls, doors, and interior finish can phase in; footprint and height are forever.
Pre-estimate questions
- List what actually needs cover this winter — equipment, tonnage of hay, head of stock
- Which of it needs walls (security, heated space) vs. just roof?
- Concrete floor anywhere, now or someday?
- Which way does your winter wind blow — really?
- Power, water, or future additions to rough in?
Next step: Plan a structure and we’ll walk the site, talk wind and access, and scope the building (or buildings) that fit. Details on pole barns and hay sheds are on their service pages.
