
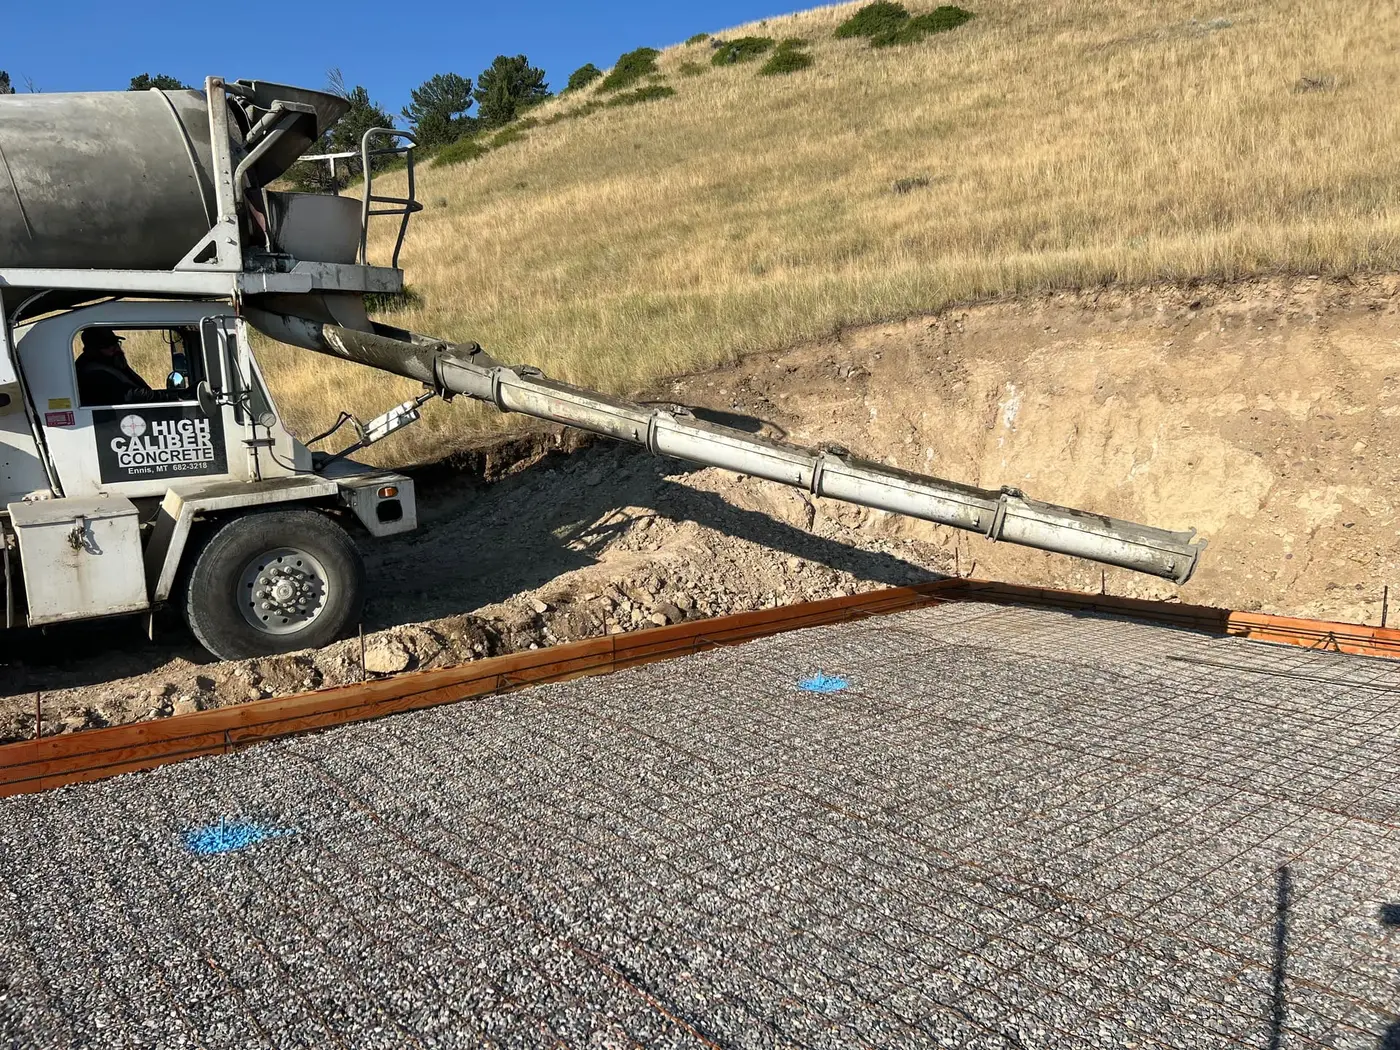
A gravel floor costs a fraction of a concrete one, and for some buildings it’s genuinely the right answer. Hay storage doesn’t need a slab. Neither does an equipment shelter that exists to keep snow off a tractor.
But if there’s any chance the building becomes a shop — a place where you work rather than just store — the floor decision cascades into a dozen others that all have to be made before anything gets poured, and several of them before anything gets framed. That’s the part that catches people. The floor feels like a finishing step. It isn’t.
Gravel or concrete, honestly
Gravel is cheap, it drains, it’s forgiving of frost movement, and it’s easy to add to over time. For pure storage it’s hard to argue with.
What it doesn’t do is let you work. You can’t roll a jack across it, you can’t sweep it, you can’t find a dropped bolt, and anything you set down comes up dirty. It also tracks into the house on your boots for the life of the building.
Concrete is the answer when the building is a workspace. The question isn’t really “concrete or gravel” — it’s “is this a shop or is this storage,” and the floor follows from that. Where people go wrong is answering “storage” to save money and then using the building as a shop anyway, at which point retrofitting a slab into a finished building means working around posts and walls that would have been trivial to work around beforehand.
If you’re genuinely unsure, the middle path is to build the pad and the footings as though a slab is coming, and pour later. That’s much cheaper than reworking the whole thing.
Thickness follows what drives on it
Slab thickness isn’t one number. It’s a function of what the heaviest thing on it will be, and how it’s distributed.
Foot traffic and light equipment ask very little. A pickup asks more. A loaded trailer, a tractor with a loader, or a truck asks considerably more — and it’s not the total weight that governs so much as the concentration. A machine on narrow wheels or a jack stand under a heavy load puts far more stress into a small area than the same weight spread across a floor.
The related decision is reinforcement. Reinforcement doesn’t stop concrete from cracking — concrete cracks, that’s what it does — but it holds the cracks tight and keeps the slab acting as one piece rather than separate chunks that can move independently. On a floor that carries equipment, that difference is the whole thing.
What matters more than any of this is what’s underneath. A thick slab on poorly prepared base will fail before a thinner slab on a properly compacted one. The base has to be right material, compacted in lifts, and it has to drain. This is the same principle that governs patios, pads, and approaches, and it’s where the money quietly goes.
The vapor barrier, which is not optional
Under the slab, over the base, goes a vapor barrier. It’s cheap, it takes very little time, and leaving it out causes problems that cannot be fixed afterward.
Ground moisture moves upward through concrete continuously. Without a barrier, that moisture arrives in your building. In a storage barn you might not care much. In a shop, it means condensation on the floor, rust on everything steel, and any floor coating you ever apply failing from underneath as moisture pushes it off.
You cannot add this later. It’s under the slab forever. Skipping it to save a small amount is one of the few genuinely irreversible mistakes on this list.
Insulation and heat, decided now or not at all
If there is any chance you’ll heat this building, this is the decision point.
Perimeter insulation at the slab edge matters enormously in our climate, because the edge is where a heated slab loses heat to frozen ground. It’s inexpensive during construction and effectively impossible afterward.
In-floor heat is the best heating solution a shop can have. Radiant heat from the slab warms the space evenly, warms the floor you’re lying on, and dries the building out. It’s also tubing embedded in concrete, which means the decision has to happen before the pour and cannot be revisited. Under-slab insulation becomes essential with it — without it you’re heating the ground.
Even if you’re not installing heat now, the honest question is whether you might in five years. If the answer is anything other than a firm no, the insulation is worth putting in.
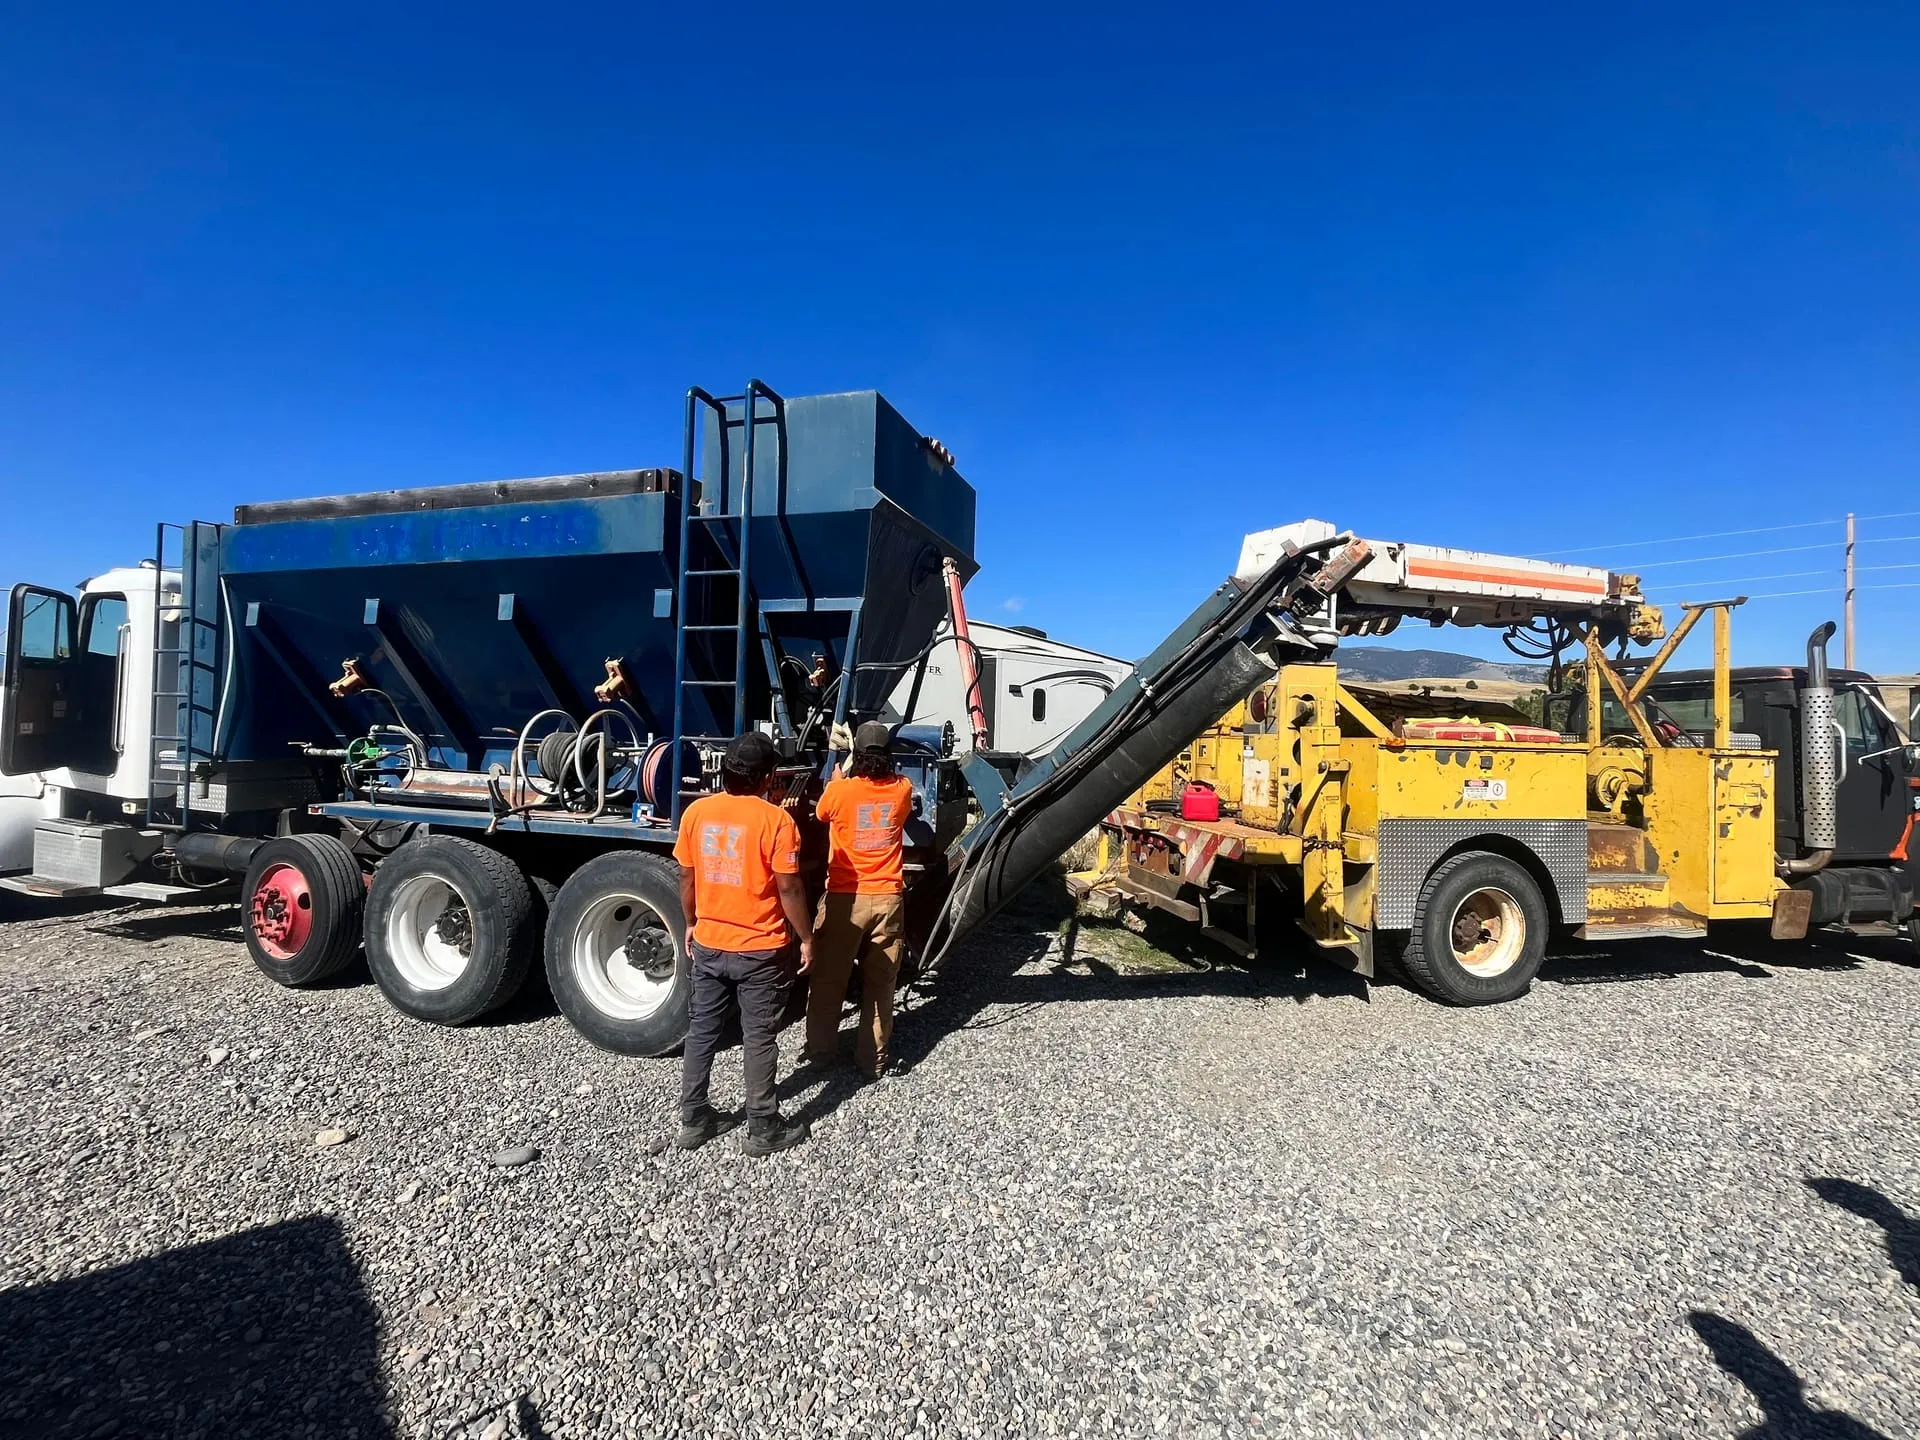 Everything that determines how a slab performs happens before the concrete arrives.
Drains, slope, and the conflict between them
Here’s a genuine tension that people don’t anticipate.
A shop floor that gets wet — from snow melting off vehicles, from washing equipment — wants to drain. Drainage means slope.
But a shop floor also wants to be level. Level is what you want for a lift, for a workbench, for anything on wheels that shouldn’t roll, and for the general sanity of working on things.
The usual resolution is a floor that’s essentially level with a slight, consistent pitch toward a drain or toward the door, small enough not to interfere with work but enough to move water. Getting that right is a finishing skill, and it’s decided before the pour.
Two further points on drains. First, where the drain goes matters and there are real rules about it — a shop floor drain carrying anything other than clean water is not something to improvise. Worth confirming what’s required before you commit to a design. Second, on many buildings the better answer is no interior drain at all: pitch toward the overhead door and let water leave the way it came in. Simpler, cheaper, no plumbing to freeze.
Everything that has to be in place before the truck arrives
This is the list that causes the most retroactive frustration, because every item is easy beforehand and hard afterward.
Conduit stub-ups. Any power you want in the middle of the floor — for a welder, a compressor, a lift, machine tools — comes up through the slab. Running it before the pour is straightforward. Getting it there afterward means cutting your new floor.
Air lines, same logic, if you’re running them underground.
Anchor bolts and embeds for anything that will be bolted down.
Anything a lift needs. Vehicle lifts have specific requirements for slab thickness and reinforcement in their footprint. If a lift is even a possibility, thickening that area during the pour is a small addition. Later, it’s a demolition project.
Plumbing, if there’s a bathroom, a sink, or a wash bay in the plan.
The unifying principle: anything that goes through the floor or into the floor has to be planned before the concrete does. There is no version of this that’s easy to fix later.
The apron outside the door
Frequently skipped, consistently regretted.
The transition from ground to slab takes abuse. Equipment crosses it constantly, water runs across it, and freeze-thaw works at it every year. Gravel right up to a slab edge gets pushed around, hollows out, and eventually leaves a lip that machines drop off.
A concrete apron outside the door solves that. It also gives you a clean, solid surface to work on outside, and it keeps you from tracking mud and gravel across a floor you just poured. On any building you’ll drive into regularly, it’s worth doing at the same time.
When to pour, and the Montana calendar
Two sequencing approaches both work. Pouring before the building goes up gives easy access for the truck and equipment and simple finishing. Pouring after gives you a roof over the work, which protects a fresh pour from sun, wind, and rain.
The bigger scheduling factor here is temperature. Concrete gains strength through a chemical reaction that slows down as it gets cold, and fresh concrete that freezes before it develops strength can be permanently compromised. Cold-weather pours are done — with adjustments, with protection, with attention — but they’re more involved and less forgiving than a pour in good conditions.
Practically, this means the slab is often the thing that determines when your project can happen. If you want a shop finished by fall, the conversation starts well before summer. Winter is a good time to design and estimate; it’s a harder time to pour.
The short version
Decide whether this is a shop or storage, and be honest about it. If it’s a shop, then before anything is framed you want to have settled: thickness and reinforcement for what will actually drive on it, a vapor barrier, perimeter insulation if heat is anywhere in the future, how water leaves, and everything that needs to be in or under the slab.
None of those are expensive decisions when made early. All of them are expensive or impossible after the pour.
We handle concrete and flatwork and post-frame buildings together, which means the slab, the footings, the pad, and the drainage around the building get planned as one thing rather than sequenced between contractors who each show up to find what the last one left.
When you’re ready: plan your structure and we’ll work through the floor before we talk about the frame. Free measurements across Gallatin and Park counties.
