
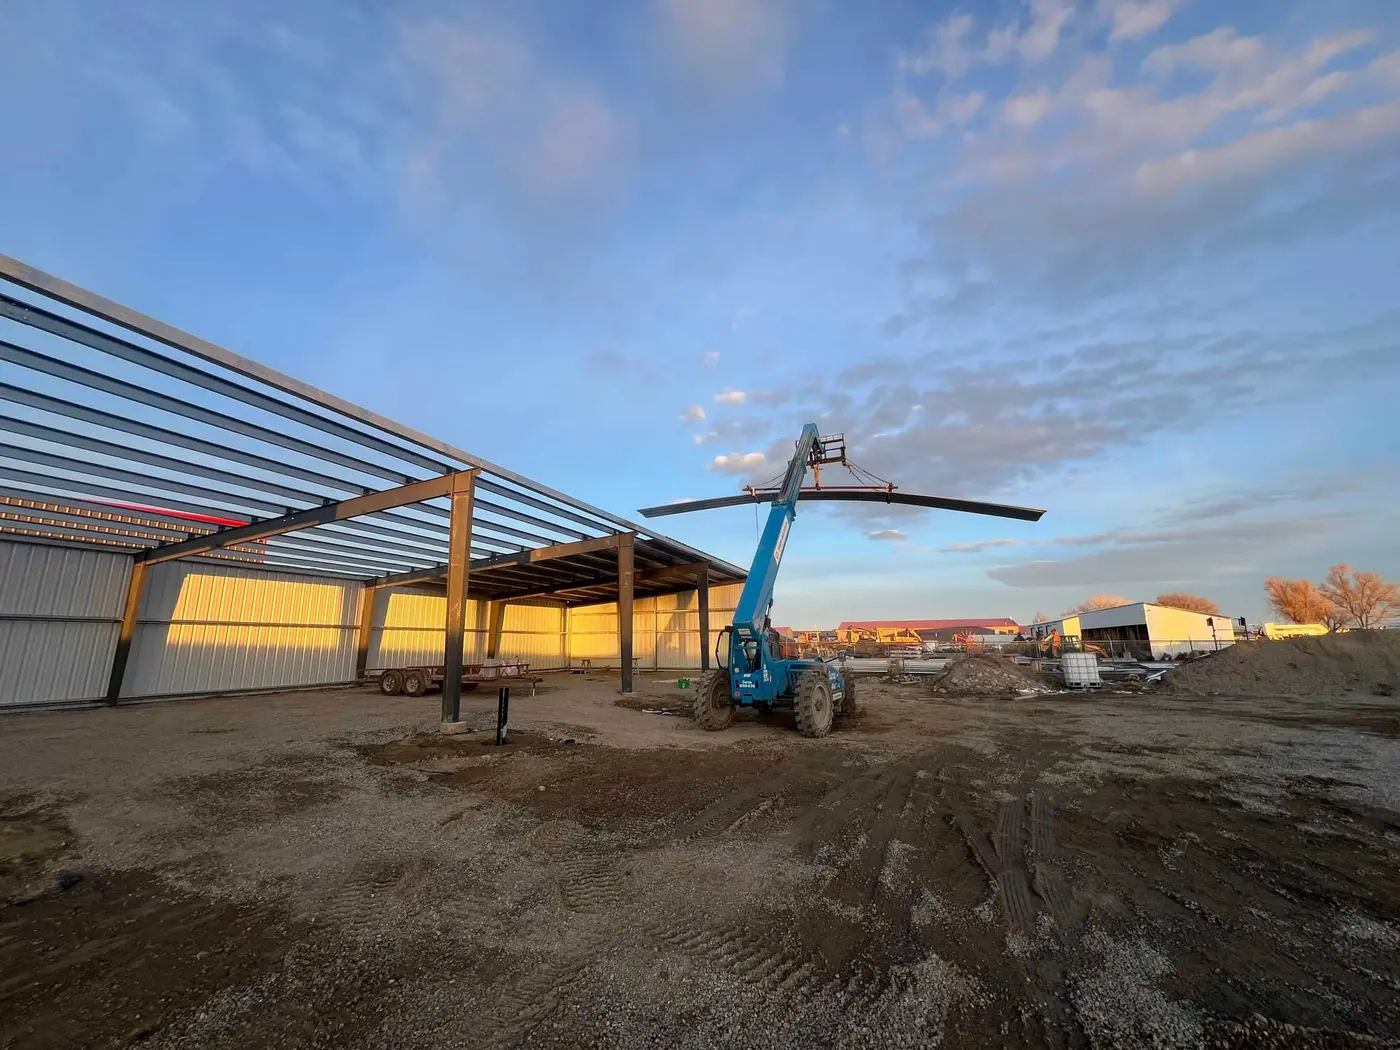
Ask someone who built a pole barn five years ago what they’d change and you will almost never hear “I’d make it smaller.” What you hear instead is oddly specific: the door is four inches too short, the bay won’t quite take the trailer, there’s a post exactly where the workbench should go, or the whole thing is in the wrong corner of the property.
Those aren’t square-footage problems. They’re dimension and placement problems, and they’re all decided early, cheaply, and permanently.
Door height decides more than you think
If there’s one measurement worth obsessing over, it’s this one.
Nearly every serious pole barn regret traces back to a door that won’t clear something. Not the building being too small — the opening being too short. A machine that fits comfortably inside a building but cannot get through the door is a complete failure of the building’s purpose, and it’s a failure you discover on the day you try.
The measurement people take is the height of the equipment they own today. The measurement that matters is different:
Measure the tallest thing you’ll ever put in there, not the tallest thing you own. Equipment gets replaced, and replacements trend larger.
Measure it in its transport configuration, with whatever is mounted, folded, loaded, or stacked on it.
Account for what sits on top. A trailer with something loaded on it is taller than the trailer.
Leave real clearance. Threading a machine through an opening with an inch to spare is not usable clearance — it’s a daily source of stress and eventual damage.
Remember the ground isn’t perfectly flat. An approach that rises slightly toward the door eats headroom you thought you had.
Width matters too, and it’s not just about the machine’s width. It’s about the angle of approach. A door that’s plenty wide when you can drive straight in gets much harder when you have to swing into it, and turning a trailer into an opening needs considerably more room than backing straight through.
Adding height to a door during design is a modest cost. Adding it afterward means structural work on the wall. This is the cheapest insurance in the whole project.
Ceiling clearance and what hangs from it
Door height gets the equipment in. Interior clearance decides what you can do once it’s there.
Lifts need substantial overhead room, and if there’s any chance you’ll ever want one, the time to accommodate it is now. Hoists, cranes, and anything else suspended from the structure need to be part of the structural design, not attached to a building that wasn’t planned for them. Dump beds and tipping trailers need clearance while raised. Doors that open upward take clearance themselves.
Lighting and any mechanical equipment hang down and eat into usable height, so the number that matters is clearance under the lowest thing, not to the underside of the roof.
Where the posts land
Post-frame construction is efficient and economical largely because the posts carry the load. That’s the strength of the system and it’s also the constraint: the posts are in the middle of your floor.
Post spacing is a structural decision made during design. Once the building exists, they aren’t moving.
So think about what you want to do in the space. Work bays want clear width. Vehicle storage wants a clear path from door to parking spot. A workbench along a wall is fine, but a post at the exact middle of where you wanted a bench is a permanent annoyance. Wider clear spans are achievable and they cost more — that’s a real trade-off worth making deliberately rather than discovering later.
The most useful exercise is drawing your actual equipment, at scale, into the floor plan. Not “a tractor” — your tractor, with its dimensions, in the place it will live, with room to walk around it. People are frequently surprised at that point, and being surprised on paper is dramatically cheaper than being surprised in steel.
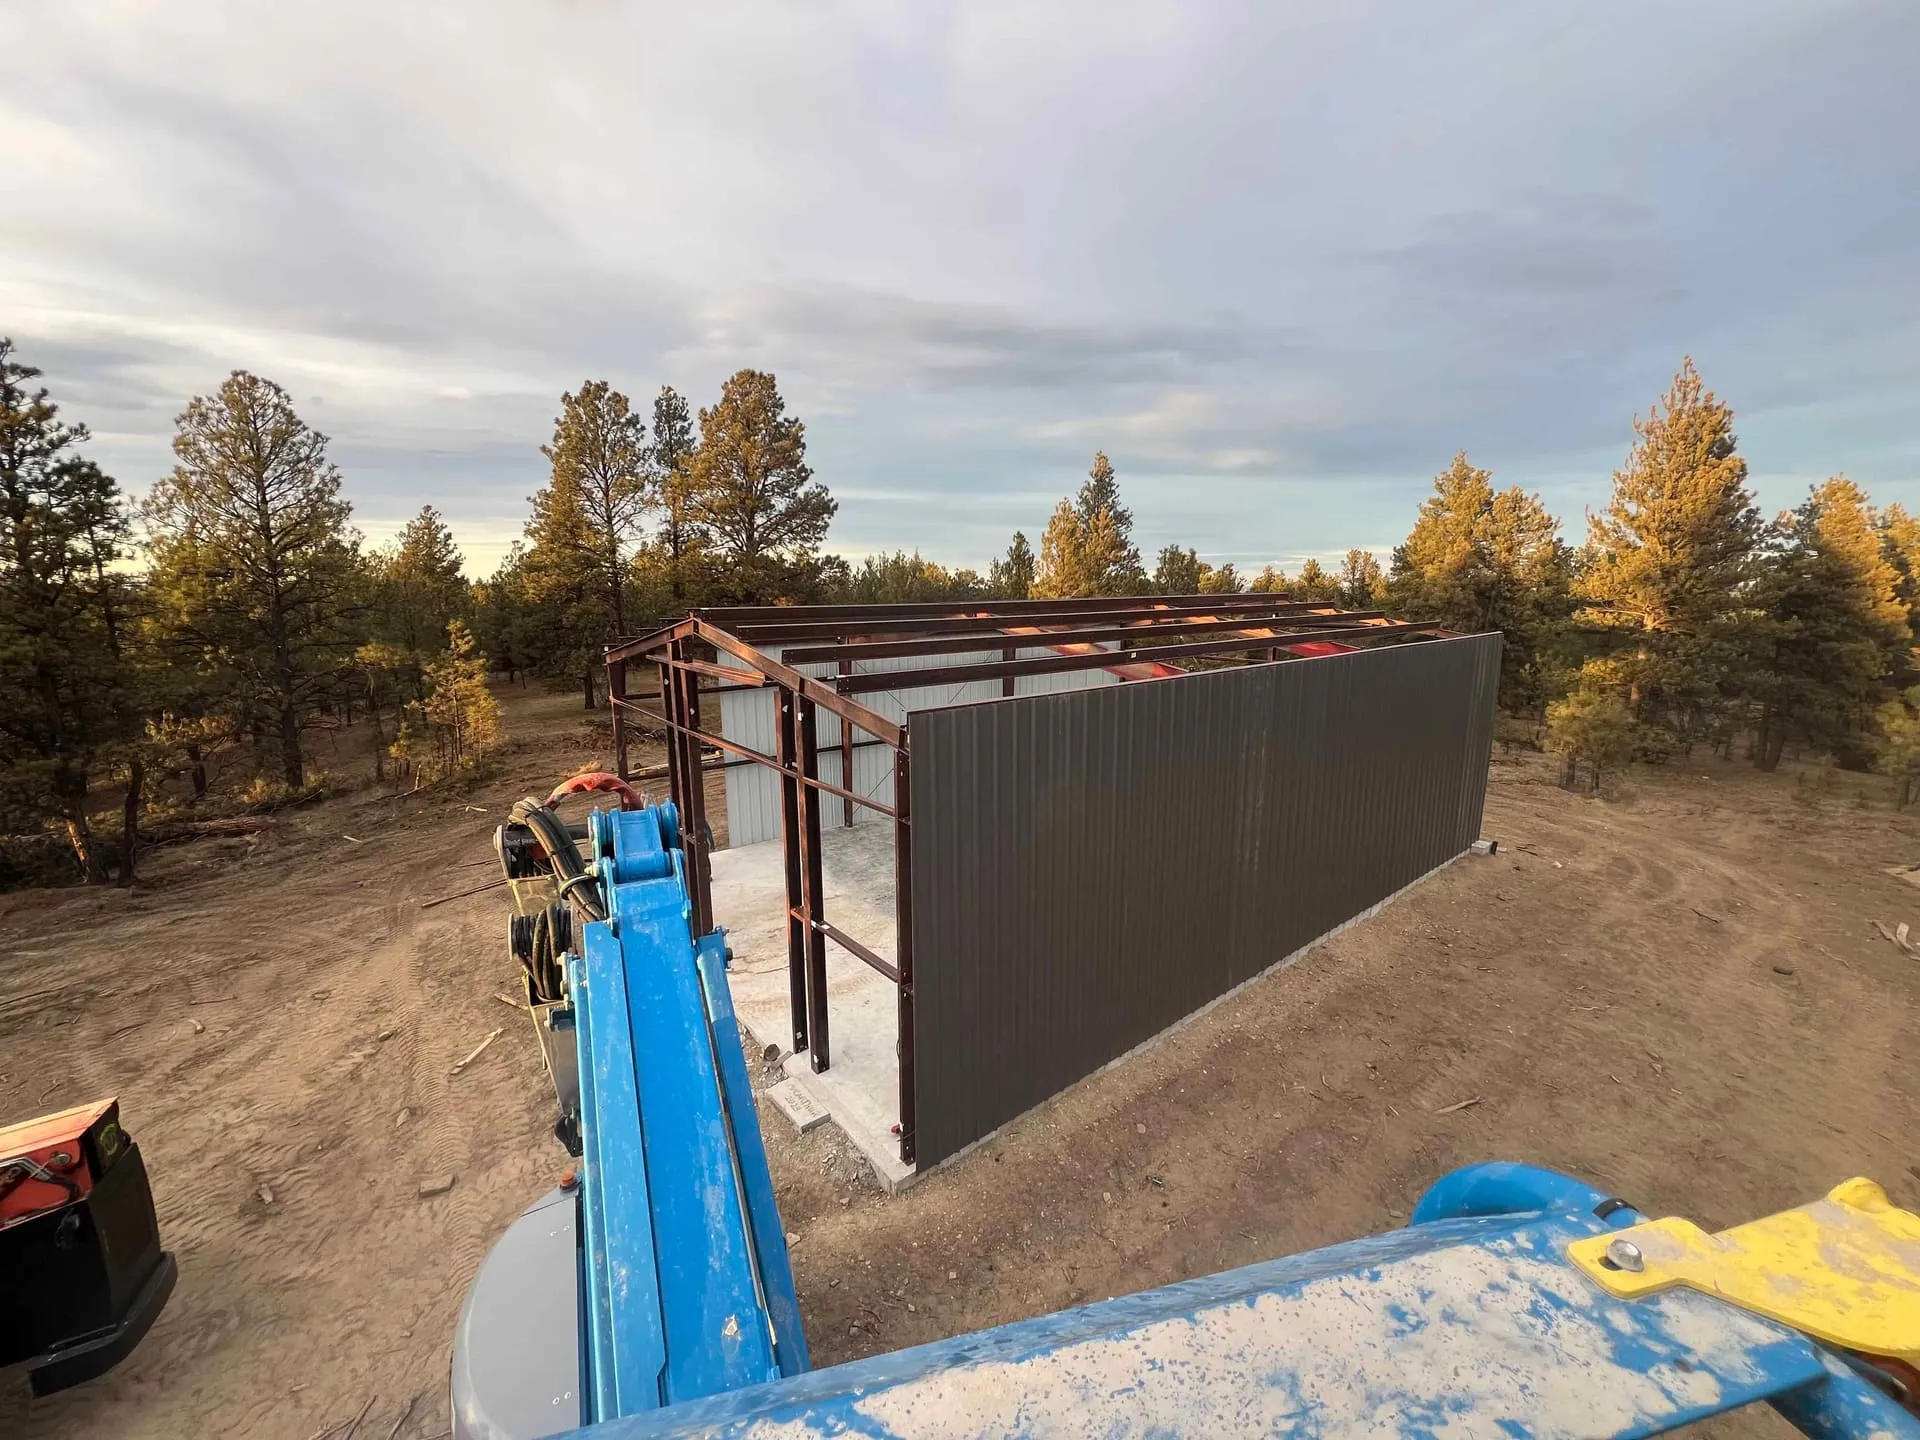 Post spacing is a structural decision that becomes a permanent feature of your floor plan.
Placement on the property
Where the building goes matters as much as its dimensions, and it’s decided even earlier.
Approach and turning room. A building you have to perform a three-point turn to enter with a trailer is a building you’ll resent. The apron in front is part of the design, and it needs to be large enough and solid enough for the equipment using it.
Where snow comes off the roof. Metal roofs shed, and they shed onto whatever is below. If that’s the door you use every day, you’ll be clearing a pile all winter. If it’s a walkway, that’s a safety problem. Orientation and roof direction relative to your doors is worth deciding on purpose.
Prevailing wind and drifting. Wind builds drifts in predictable places, and a door on the downwind side may spend the winter behind a drift. On open ground around Belgrade and the valley floor this is a significant consideration.
Drainage. A building is a large impermeable surface that concentrates water at its edges. It should sit on ground that sheds, on a pad built up enough to stay dry, and it shouldn’t send its runoff toward the house, the driveway, or an area you need to keep firm. On flat ground this has to be built in deliberately, because it will not happen naturally.
Utilities. Power, and possibly water, have to reach it. Distance is cost. Knowing where lines run before deciding the location can meaningfully change the budget.
The view. Worth saying out loud: a large metal building placed without thought can dominate the sight lines from the house. Ten minutes of consideration at design time prevents years of mild irritation.
Doors, in more detail than seems necessary
Overhead doors, sliding doors, and walk doors all have different consequences.
Overhead doors need interior clearance for the track and opener, and that clearance competes with everything else you want overhead. Sliding doors don’t take interior headroom but need wall space alongside the opening to slide into, and in snow country the bottom track is a maintenance point worth thinking about. Walk doors seem trivial and are enormously useful — a building where every entry requires opening a large door is a building that stays colder and gets used less casually.
More openings mean more flexibility and also more wall penetrations, more heat loss, and more structure to work around. There’s a sensible middle, and it’s specific to how you’ll use the building.
The things worth deciding now even if you defer them
Some decisions are cheap during construction and expensive afterward. Even if you’re not doing them yet, plan for them:
A concrete floor, or at least the pad and thickened edges that make one straightforward later. This is a big enough topic that it deserves its own discussion.
Insulation, which is far simpler to include during framing than to retrofit, and which changes the building from storage into a space you can work in through a Montana winter.
Electrical rough-in, because running conduit through open framing is trivial and running it through a finished building is not.
A lean-to, which is the single most common addition people wish they’d included. Covered outdoor storage is cheap relative to enclosed space, and planning the structure to accept one later costs almost nothing now.
The honest guidance
Build it taller than you think, plan the doors around equipment you don’t own yet, put it where you can actually drive into it, and decide the floor and the wiring before the frame goes up.
Square footage is what people focus on and it’s rarely the thing they regret. Dimensions and placement are what they live with.
We build pole barns and shops across the Gallatin and Paradise valleys, and the most valuable part of the process is usually the conversation before anything is ordered — walking the site, looking at the approach, and drawing your actual equipment into the plan.
When you’re ready: plan your structure and we’ll work through the dimensions with you before anything gets committed. Free measurements across Gallatin and Park counties.
