
Livestock don’t need a warm building, they need a dry back and a windbreak. Cattle and horses handle Montana cold remarkably well; what wears them down is wind stripping heat, wet hides that can’t dry, and standing in mud. A well-planned shelter addresses exactly those three things, and a badly planned one makes two of them worse.
The building itself is usually the easy part. The siting is where shelters succeed or fail.
Wind: the first and least forgiving decision
An open-face shelter is a wind instrument, orient it wrong and it plays all winter.
- Open face away from prevailing winter wind. In much of Southwest Montana that means opening south or southeast, but local terrain rewrites the rules valley by valley: canyon mouths, bench edges, and river corridors all bend the wind. The tracks in last winter’s snow are the site’s plainest testimony.
- Wind wants to wrap corners. End walls, even partial ones, kill the swirl that otherwise makes an open shelter drafty at animal height.
- Watch for wind funnels you’d create. A shelter placed near an existing building can accelerate wind between them, the gap becomes a nozzle pointed at your stock.
Snow: the roof is only half the problem
- Roof shed direction. Snow slides off the back, not into the entry or the feeding area, and definitely not onto a fence line, where the pile becomes a stock ladder over the top wire by February
- Drift shadows. Every structure builds a drift downwind. Place the shelter so its drift lands somewhere harmless, not across the gate you feed through
- Structural snow load is a given in this climate; engineered trusses and conservative post spacing are why professionally built shelters look similar — the physics doesn’t negotiate. Our livestock shelters and pole barns carry the same discipline at different scales
Drainage and the war on mud
Mud costs more than cold: hoof problems, wasted feed, stress, and a spring cleanup that never really finishes.
- Build on a raised, compacted pad: even a modest lift with graded fall keeps the floor dry while the surrounding pasture goes soft. Pad work is excavation-crew work done once and enjoyed for decades
- Roof water needs a destination. A shelter roof concentrates every storm into a drip line; without grading or gutters, that line becomes a trench, then a wallow, right where animals stand
- Heavy-use surfacing at the entry and feeding zone — gravel over geotextile, or a concrete apron — keeps the highest-traffic ground out of the mud economy entirely
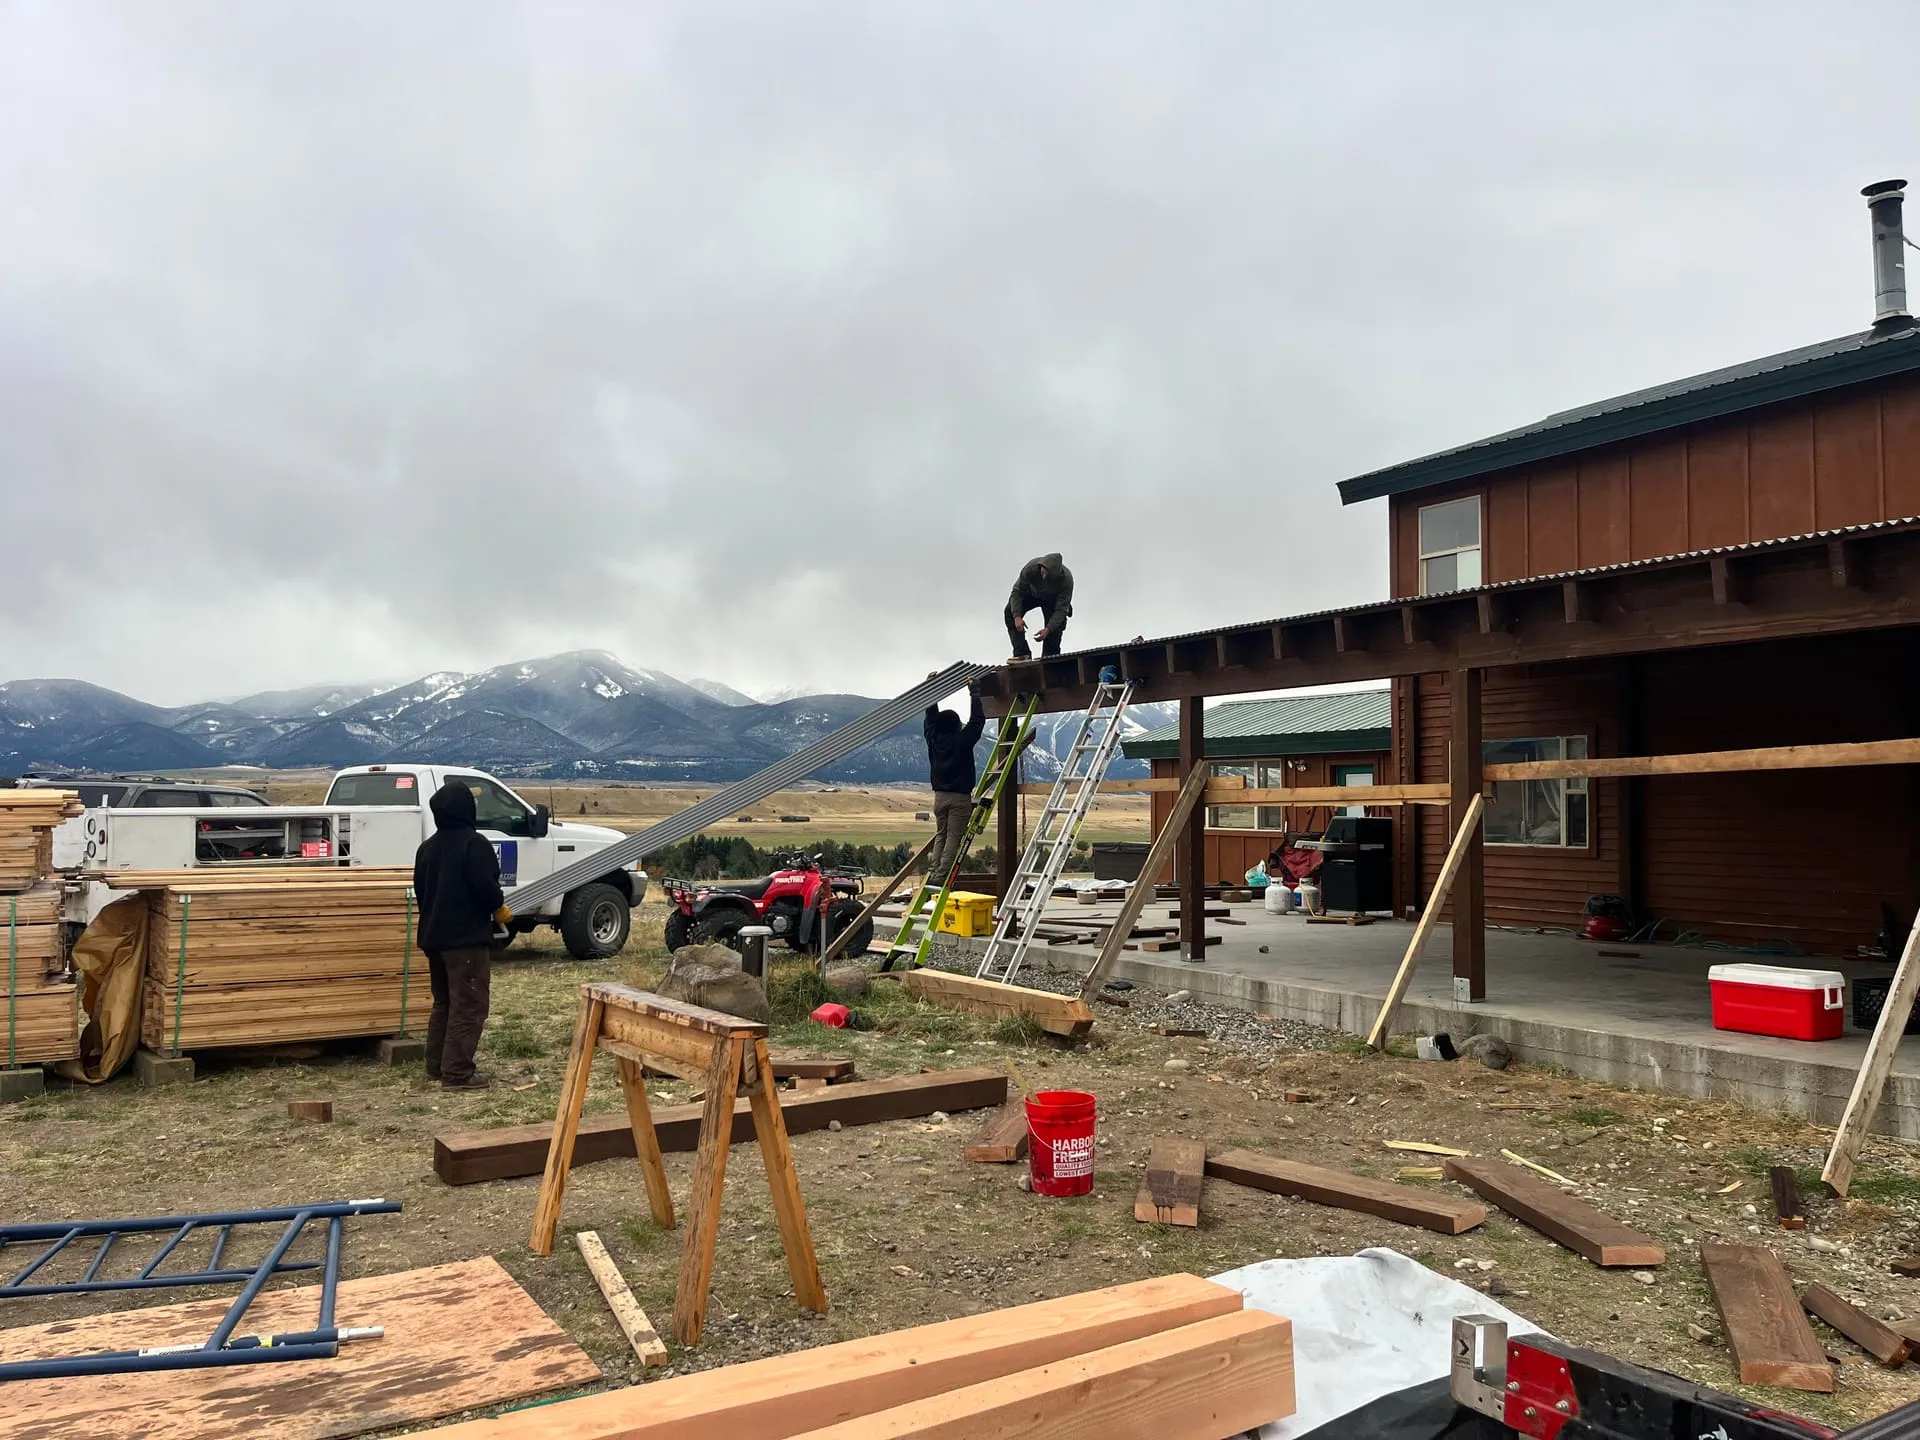 An open-face structure from the gallery — orientation and access doing the quiet work.
Daily access: design for the person doing chores
A shelter that’s miserable to service gets serviced badly, and the animals inherit the difference.
- Feed access: can the tractor or feed truck reach the shelter in deep snow — and turn around? The winter access plan should include the shelter loop
- Water: stock need water more than shelter; the waterer’s location relative to the shelter shapes where animals actually spend their day
- Gates and sorting: a shelter tied into good fencing with a sorting-friendly gate layout turns vet days and weaning from rodeos into chores
- Bedding and cleanout: leave equipment clearance to clean the shelter mechanically; a skid steer that fits saves a hundred hours of fork work over the building’s life
Sizing without wishful thinking
Crowded shelters create the injuries and bullying they were meant to prevent — dominant animals claim the dry ground and juniors stand in the weather. Rules of thumb vary by species and age, but the planning instinct is simple: size for the herd on its worst day plus growth, or size the herd to the shelter. Splitting capacity into two smaller shelters in different pastures often beats one big one, because it also splits the mud, the drift, and the social pressure.
Shelter questions from real planning walks
Open-face or fully enclosed for cattle? Open-face, almost always — cattle handle cold well and enclosed spaces create ventilation and moisture problems that cause more illness than weather does. Enclosure is for equipment, feed, and the occasional calving pen, not the herd.
Wood or steel frame? Both build well. Wood suits sites where the look matters and our sawmill can match dimensions; steel spans wider openings efficiently. Snow-load engineering is identical homework either way.
Windbreak fence or roofed shelter? Different tools: a windbreak (solid or slatted fence sections) cuts wind for a fraction of shelter cost and often serves the far pasture well, while roofed shelter earns its cost where animals concentrate — feeding areas, calving ground, the winter lot. Many properties want one of each rather than two of either.
How close to the house is too close? Upwind of nothing you love. Shelters concentrate animals, and animals concentrate mud, flies, and aroma — site with the summer breeze direction in mind, not just winter chore convenience.
The planning walk
Before we build, we walk the site with the owner and ask:
- Which animals, how many, and what does the herd look like in three years?
- Where did last winter’s drifts actually form?
- Where does the pad drain — and where does roof water go?
- How does feed reach it in February?
- Water source location?
- Cleanout equipment and clearance?
Next step: Plan a livestock shelter — we’ll bring the wind, snow, and drainage questions to the site walk. Comparable structures are in the project gallery, and the broader structure comparison lives in our pole barn vs. hay shed vs. shelter guide.
