
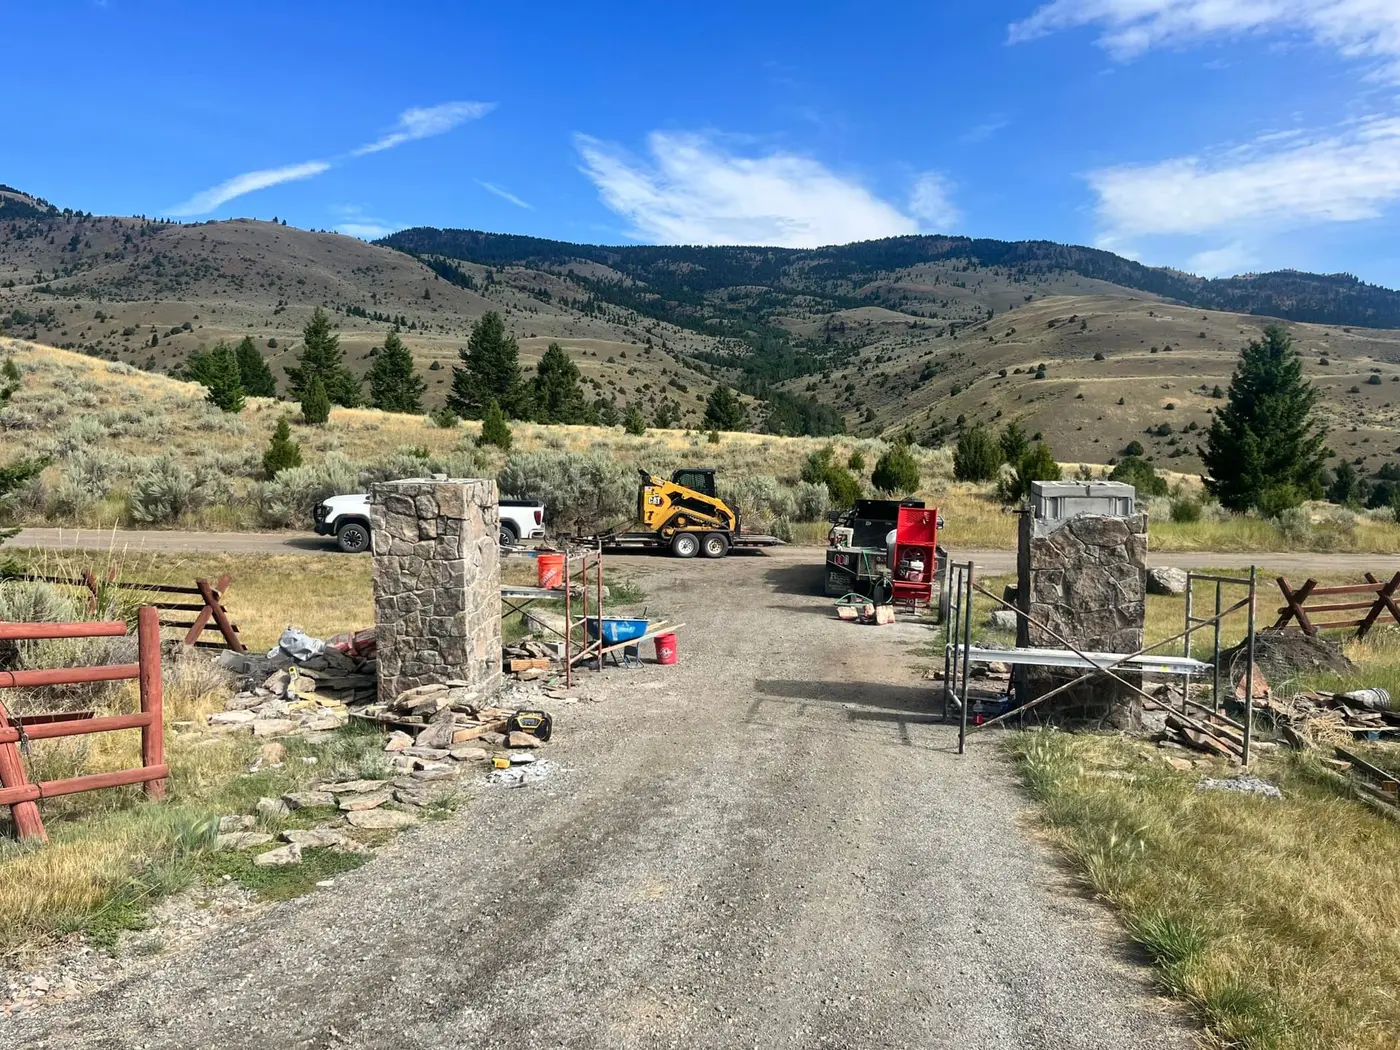
Some material pairings just agree with each other. Stone and timber is the oldest one in mountain architecture (mass below, warmth above) and it’s no accident that the most memorable ranch entrances in Montana use exactly that grammar. Stone plants the entrance in the ground; timber frames the sky above the drive.
This is a design piece: how the combination actually works, structurally and visually, when it’s done as one build instead of two.
Why the pairing works
Stone gives visual weight where the eye expects it. Bases, columns, and low wing walls read as foundation — the entrance looks rooted. An all-timber arch can look leggy on open ground; stone bases fix that instantly.
Timber warms what stone formalizes. All-stone entrances can read stern, almost institutional. A timber beam overhead (round log or square-sawn) brings the western warmth back and gives the name or brand sign its natural home.
Each covers the other’s weakness. Stone near the ground shrugs off splash, snowbank contact, and trimmer damage that punish wood posts. Timber overhead spans distances stone can’t without engineering heroics.
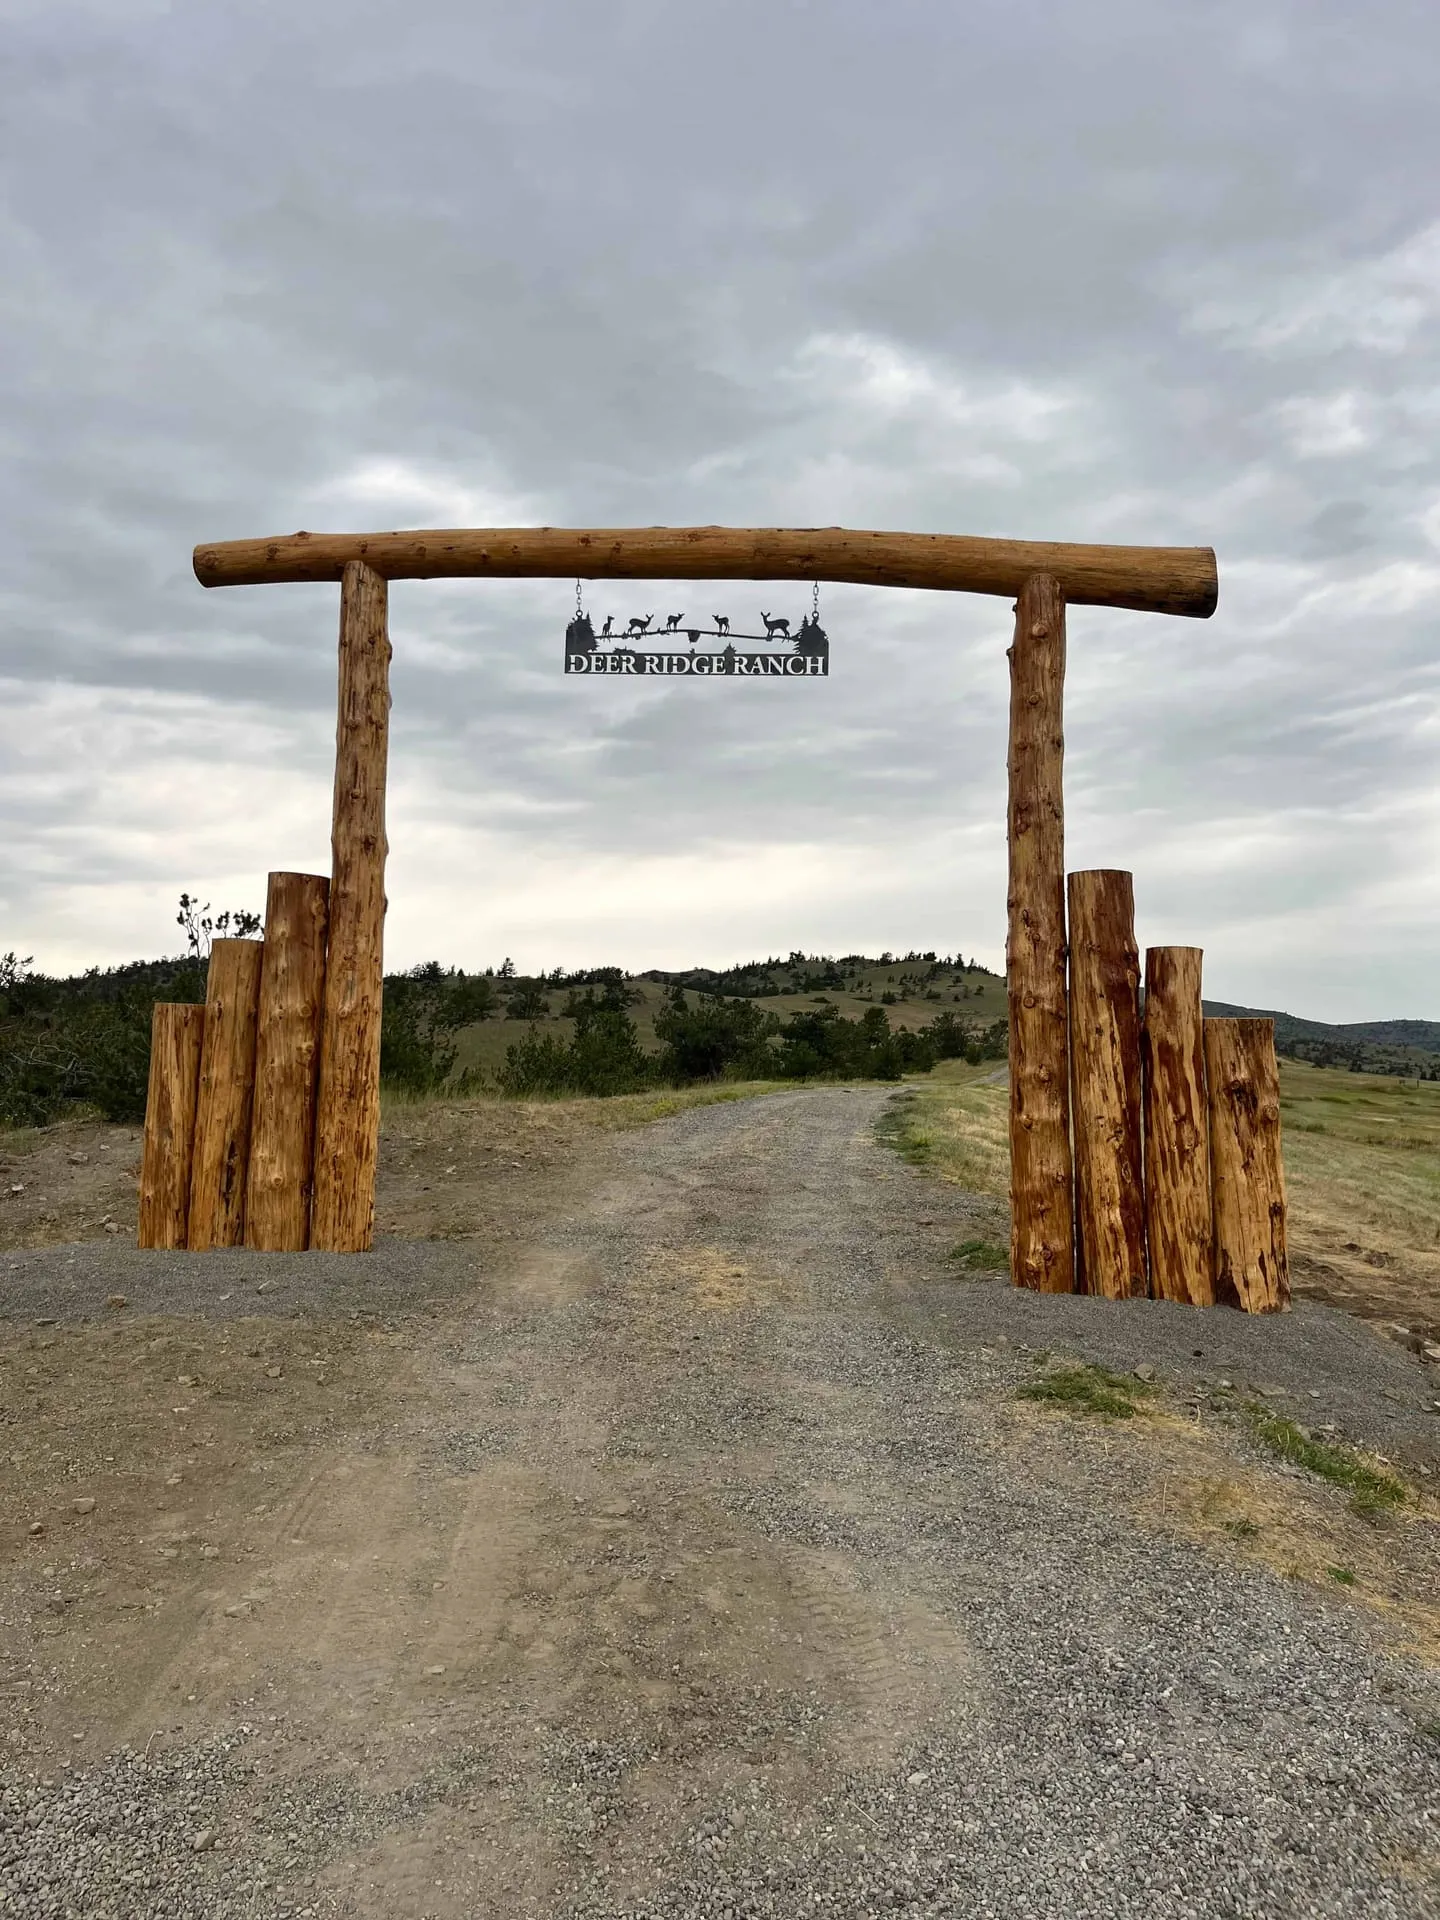 Timber overhead, mass below — the pairing at work in a gallery entrance.
The structural logic underneath
What makes stone-and-timber entrances genuinely better (not just prettier) is what the stone is doing:
- Stone columns are structure, not wrap. Built as masonry around engineered cores with footings below frost depth, they carry gate loads that would work a wood post loose in a few winters. That’s why heavy automatic gates and stone columns are natural partners.
- Frost is the design constraint. Everything in this climate comes back to footing depth and drainage. A masonry column that settles or tilts can’t be shimmed back — the foundation work is the project, and the visible stone is its reward.
- Timber connections are designed for movement. Wood moves seasonally; good detailing lets beams seat into or onto stone with hardware that accommodates it rather than fighting it.
Material choices within the language
Stone: full natural stone laid by hand is the benchmark; stone veneer systems over structural cores achieve the look with different budget and schedule tradeoffs. Locally appropriate stone (colors and shapes that echo the site’s own rock) always beats imported drama.
Timber: round logs lean rustic and pair beautifully with rougher stone; square-sawn beams read refined and suit coursed masonry. Much of our timber comes through our own sawmill, which lets beam dimensions match the design instead of the other way around.
Steel, quietly. Most stone-and-timber entrances hide steel where it matters — gate hardware, connection plates, sometimes decorative elements from our fabrication shop. The best builds use all three materials and let two of them show.
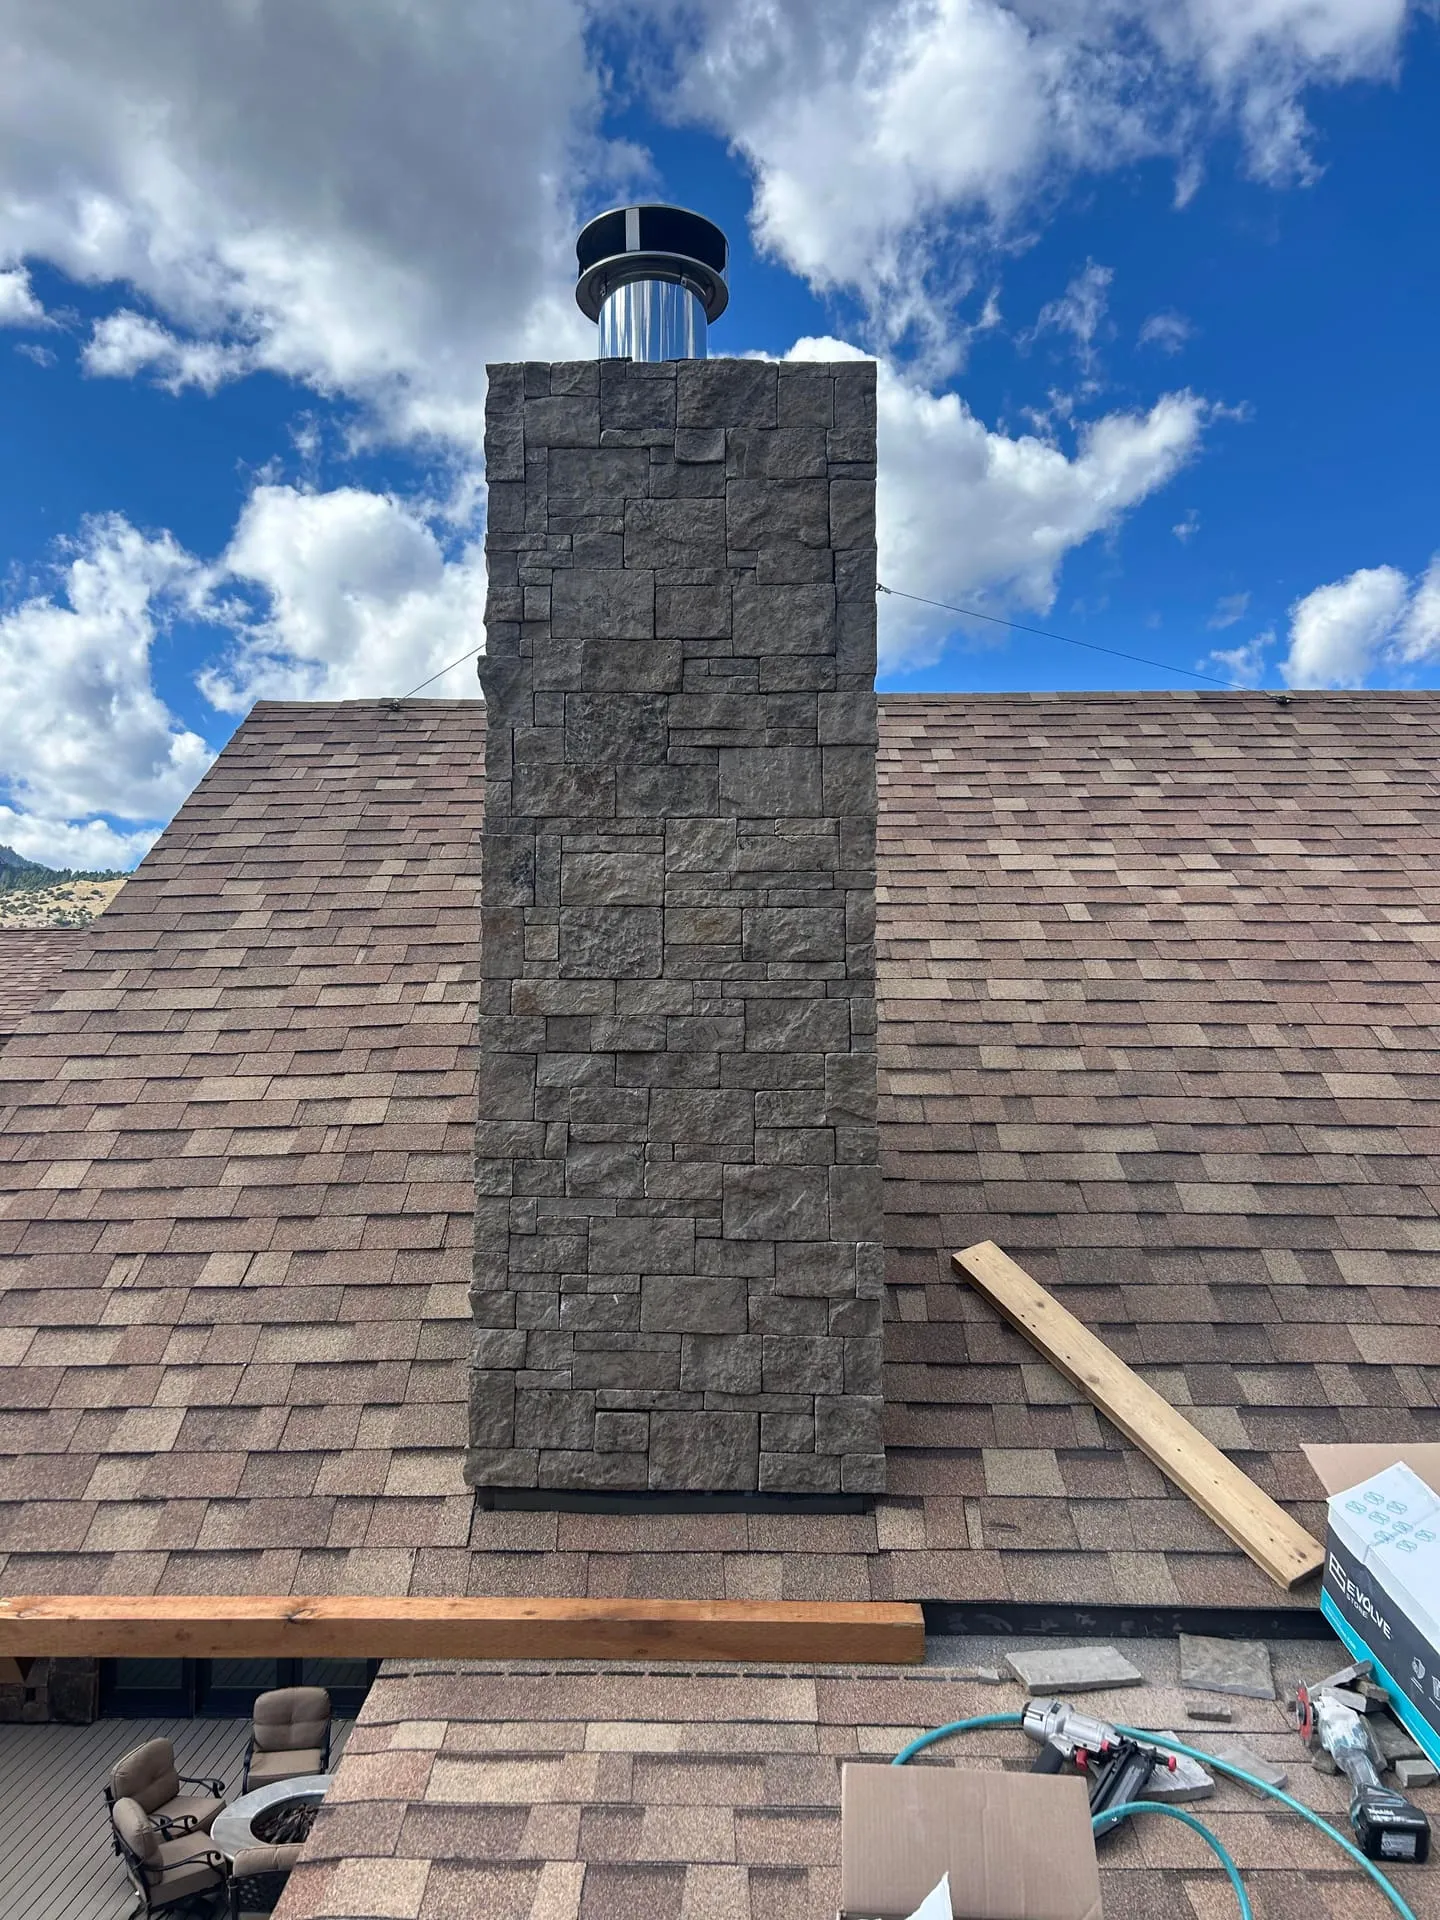 Veneer-over-structure from the gallery — the stone look with a different budget path.
Composition notes from built work
A few patterns that consistently photograph (and live) well:
- Columns slightly oversized relative to the beam; under-scaled stone reads as decoration rather than structure
- Caps matter: the stone column cap sheds water and finishes the silhouette; skipping it shows
- Wing walls that step down transition the entrance into fence lines gracefully instead of ending abruptly
- Lighting integrated early: conduit through masonry is planned, not retrofitted
The stone entrance columns in our project gallery show the mass-plus-warmth effect on real ground; the flagstone stair-and-railing project shows the same stone-plus-steel thinking applied to a hillside instead of an entrance.
How the pairing ages: a decade-by-decade view
Part of choosing stone-and-timber is knowing what stewardship it asks over time — which turns out to be pleasantly little, and mostly on the timber side:
- Years 1–3: timber does its early moving — checking (surface cracks along the grain) appears and is normal, not failure; finishes settle in. Stone does nothing, which is its whole personality.
- Years 5–10: exposed timber wants its first refinish if stained, or continues graying gracefully if left natural. Check flashing and caps where wood meets stone — the joint is the maintenance point, not the materials.
- Decade two and beyond: beams on well-designed entrances (caps, drip edges, no ground contact) keep going; any element that does weather out replaces individually while the stone standing beneath it carries on. The masonry, footed below frost and drained properly, is effectively a permanent improvement.
The design corollary: spend detailing effort where wood meets stone and where water wants to sit. Entrances fail at junctions and puddles, not in the middle of materials.
Planning questions for a stone-and-timber entrance
- What’s the gate plan (now or future) and its weight?
- Local stone character: what does the site’s own rock look like?
- Full stone or veneer-over-core for the columns?
- Round log or sawn beam overhead?
- Sign, lighting, and conduit needs?
- How do the fences meet the entrance on each side?
Next step: Design your entrance — masonry, timber, and gate as one build. Our stone masonry page covers the craft side, and the entrances hub shows the whole system thinking.
