
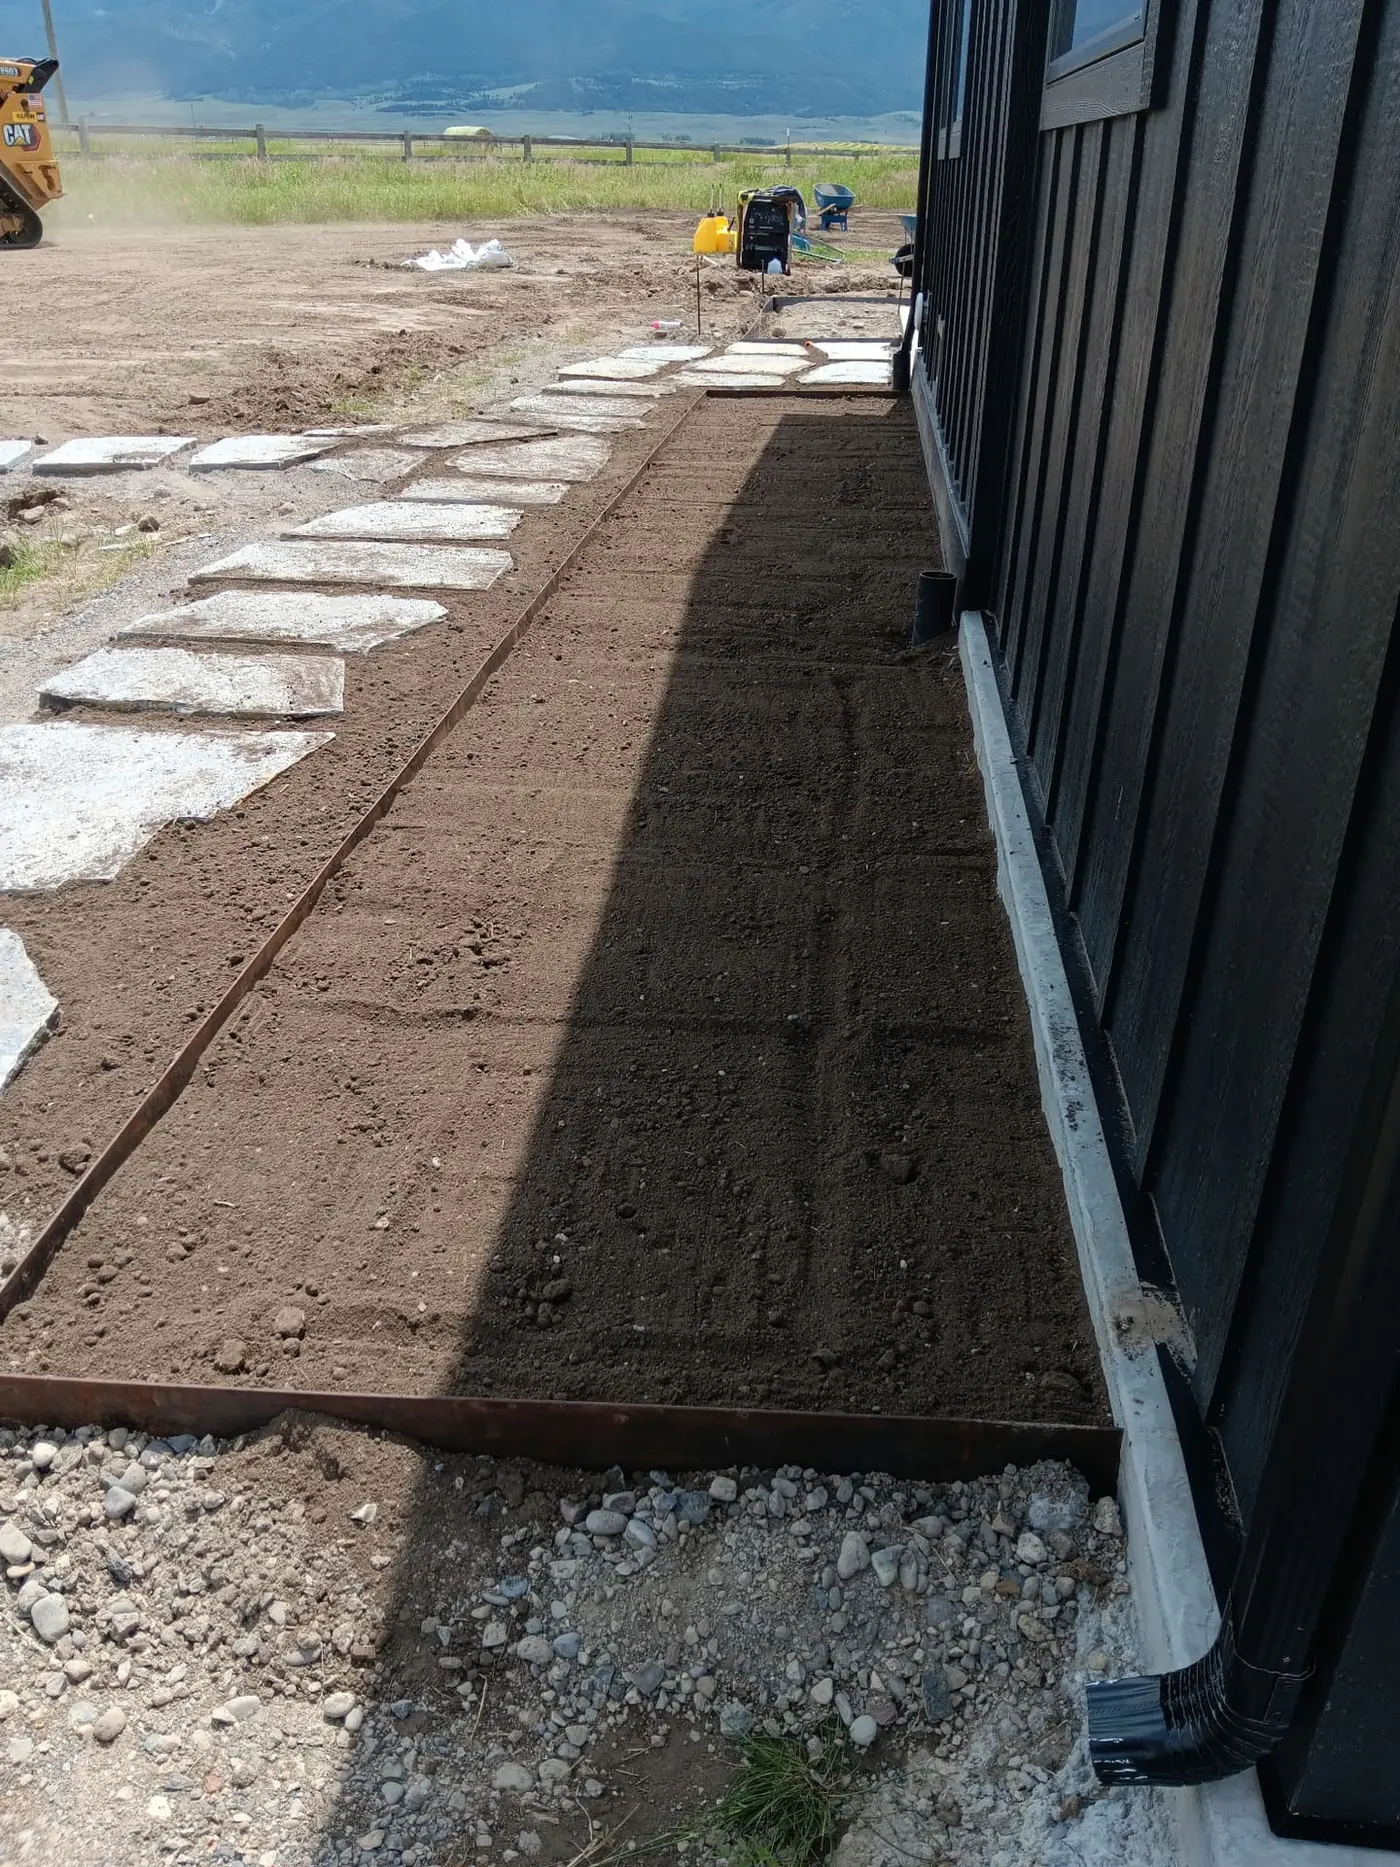
Mountain properties come with a built-in contradiction: the slope that makes the view is the slope that makes getting around miserable. The scramble path between the house and the fire pit, the eroding cut down to the river, the “we just don’t go down there in winter” corner of the yard, every sloped property has one. A stone staircase is the permanent answer, and flagstone is the material that makes it look like the hill grew it.
Why flagstone suits this job
Massive natural slabs (full stone treads, not veneer over block) bring qualities that matter specifically on outdoor slopes:
- Mass is stability. A tread weighing hundreds of pounds doesn’t wander, tip, or rock underfoot the way small-unit paving can on a hillside
- Texture is traction. Natural cleft stone surfaces grip boots in rain and frost far better than smooth finishes, a genuine safety property, not just an aesthetic
- Stone belongs here. Flagstone steps read as landscape, not construction; they age by weathering into the site
- Repairs are generational, not seasonal. Set correctly, stone stairs are as close to permanent as outdoor building gets
The invisible work: what’s under the treads
Like every masonry conversation in this climate, the stairs live or die on base and drainage:
Excavated, compacted bases. Each tread bears on prepared structural base, not raw hillside soil, the difference between steps that hold their plane for decades and steps that tip a little more each spring. On steep ground, that prep is real excavation work with machine access planned.
Drainage designed in. A staircase is also a channel, water wants to run down it. Good builds shed water off the treads (subtle pitch), intercept slope runoff before it reaches the stairs, and give freeze-thaw nothing to pry on. Ice on stone stairs is a design failure before it’s a weather event.
Frost-aware setting. Treads set on materials that drain don’t heave. Treads set on soil that holds water become a xylophone of tilted stone in three winters. Montana rewards the builder who respects this and punishes everyone else.
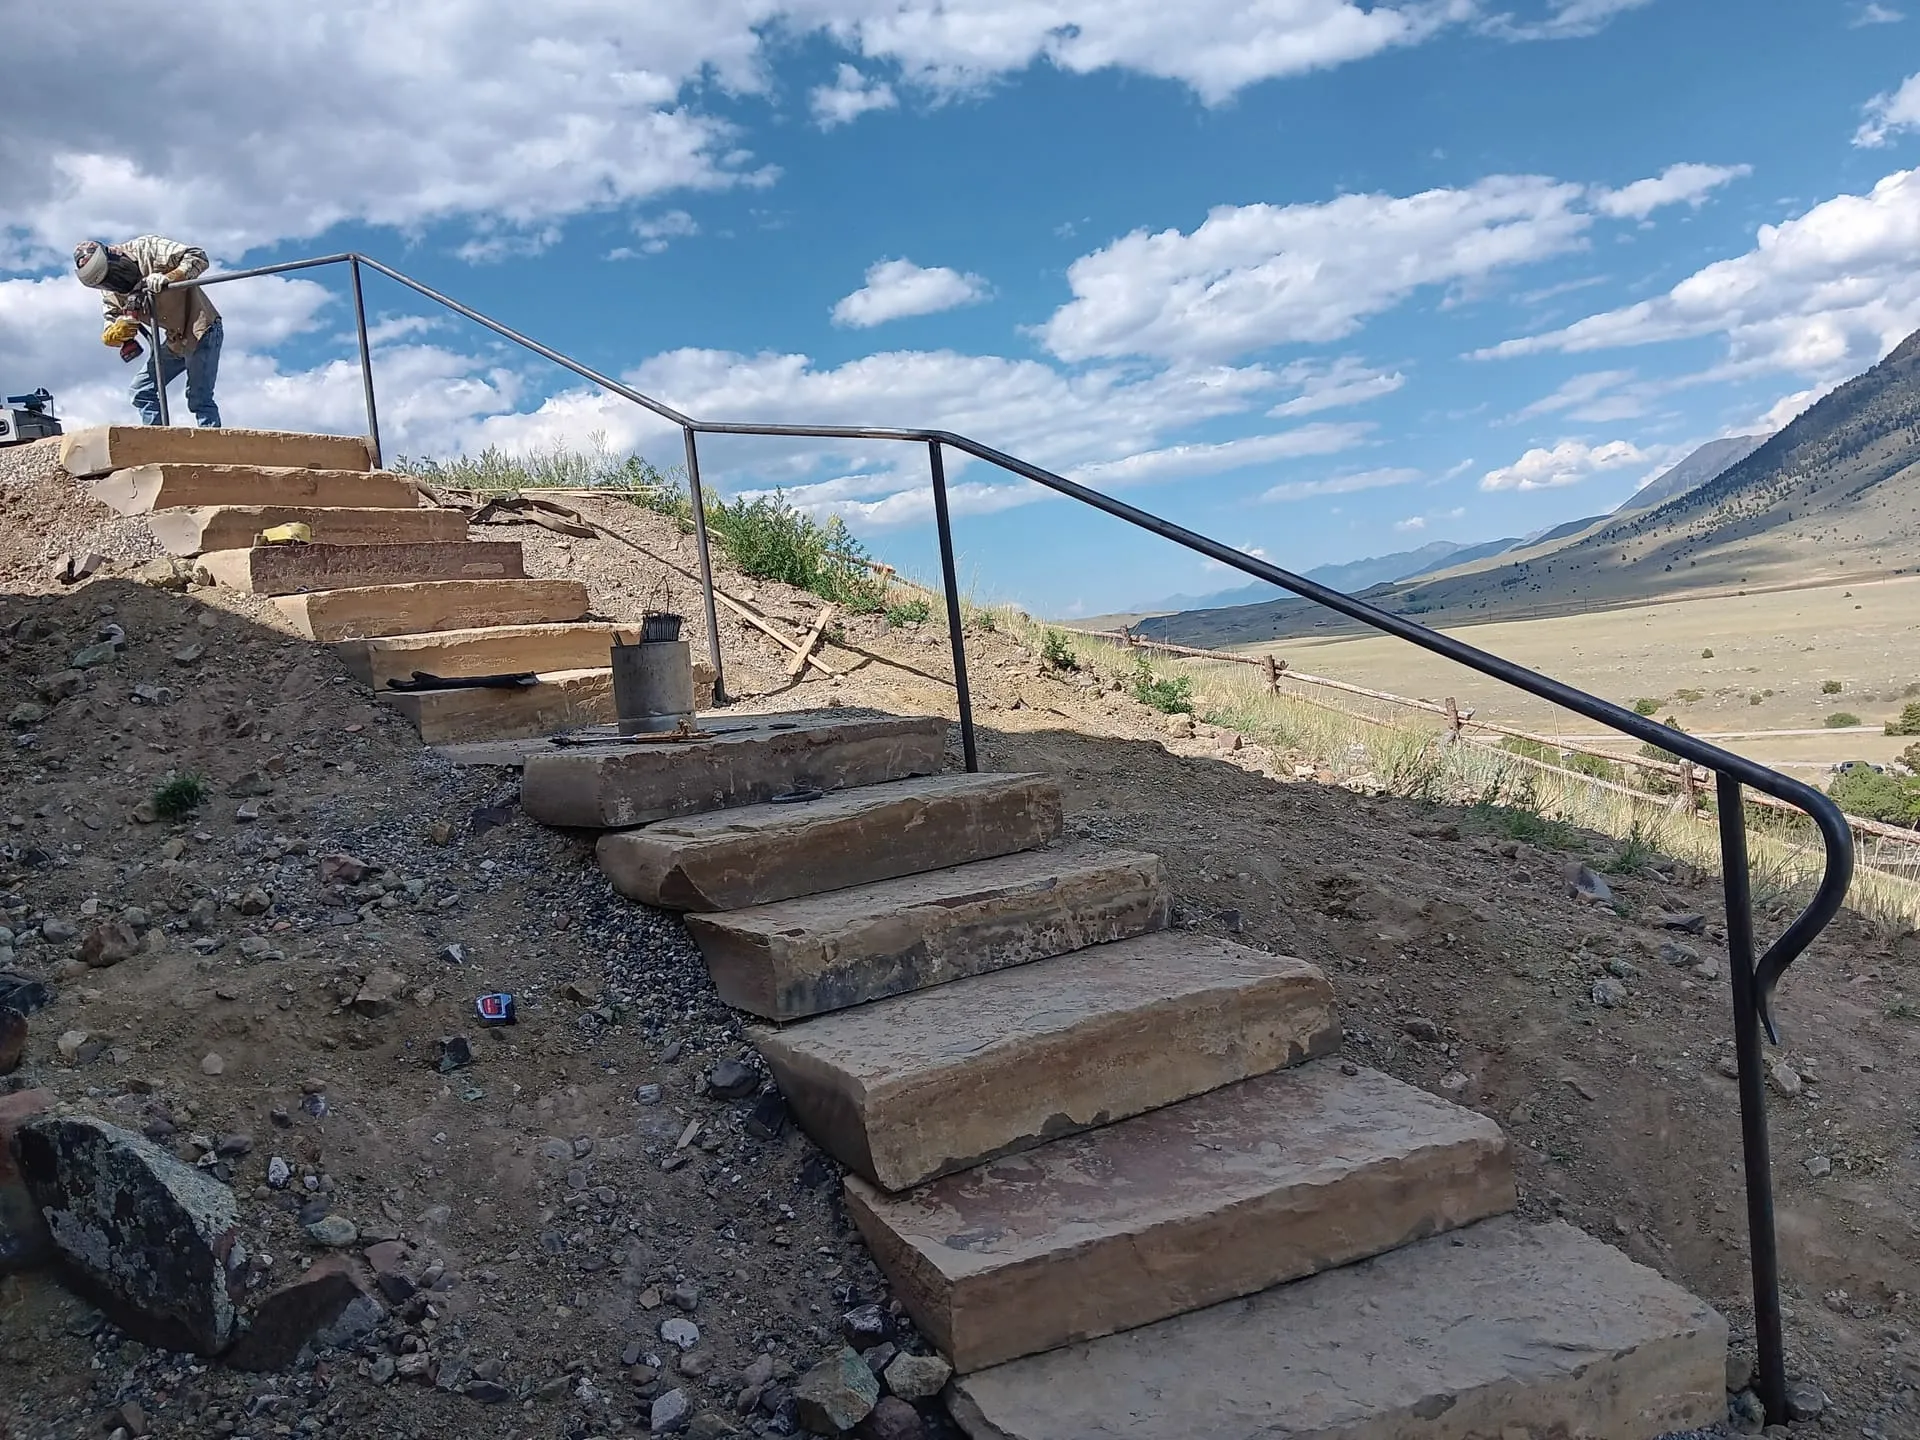 The completed build: massive flagstone treads with a hand-fabricated railing, welded on-site.
Railings: stone’s steel partner
Long runs, steep pitches, and anywhere the family’s knees vote, railings turn a beautiful staircase into a usable-every-day one. Site-built stairs need site-built railings: posts set into or beside the stone, runs following the actual geometry of the steps, welded and finished on-site. That stone-plus-forged-steel pairing is its own craft conversation, covered from the metal side in our ranch welding article.
One of our favorite completed projects is exactly this build: massive flagstone slabs set into a steep hillside, finished with a hand-fabricated steel railing welded in place, the valley falling away behind it. It’s in the project gallery — worth seeing before you plan your own, if only to calibrate what “stone staircase” can mean.
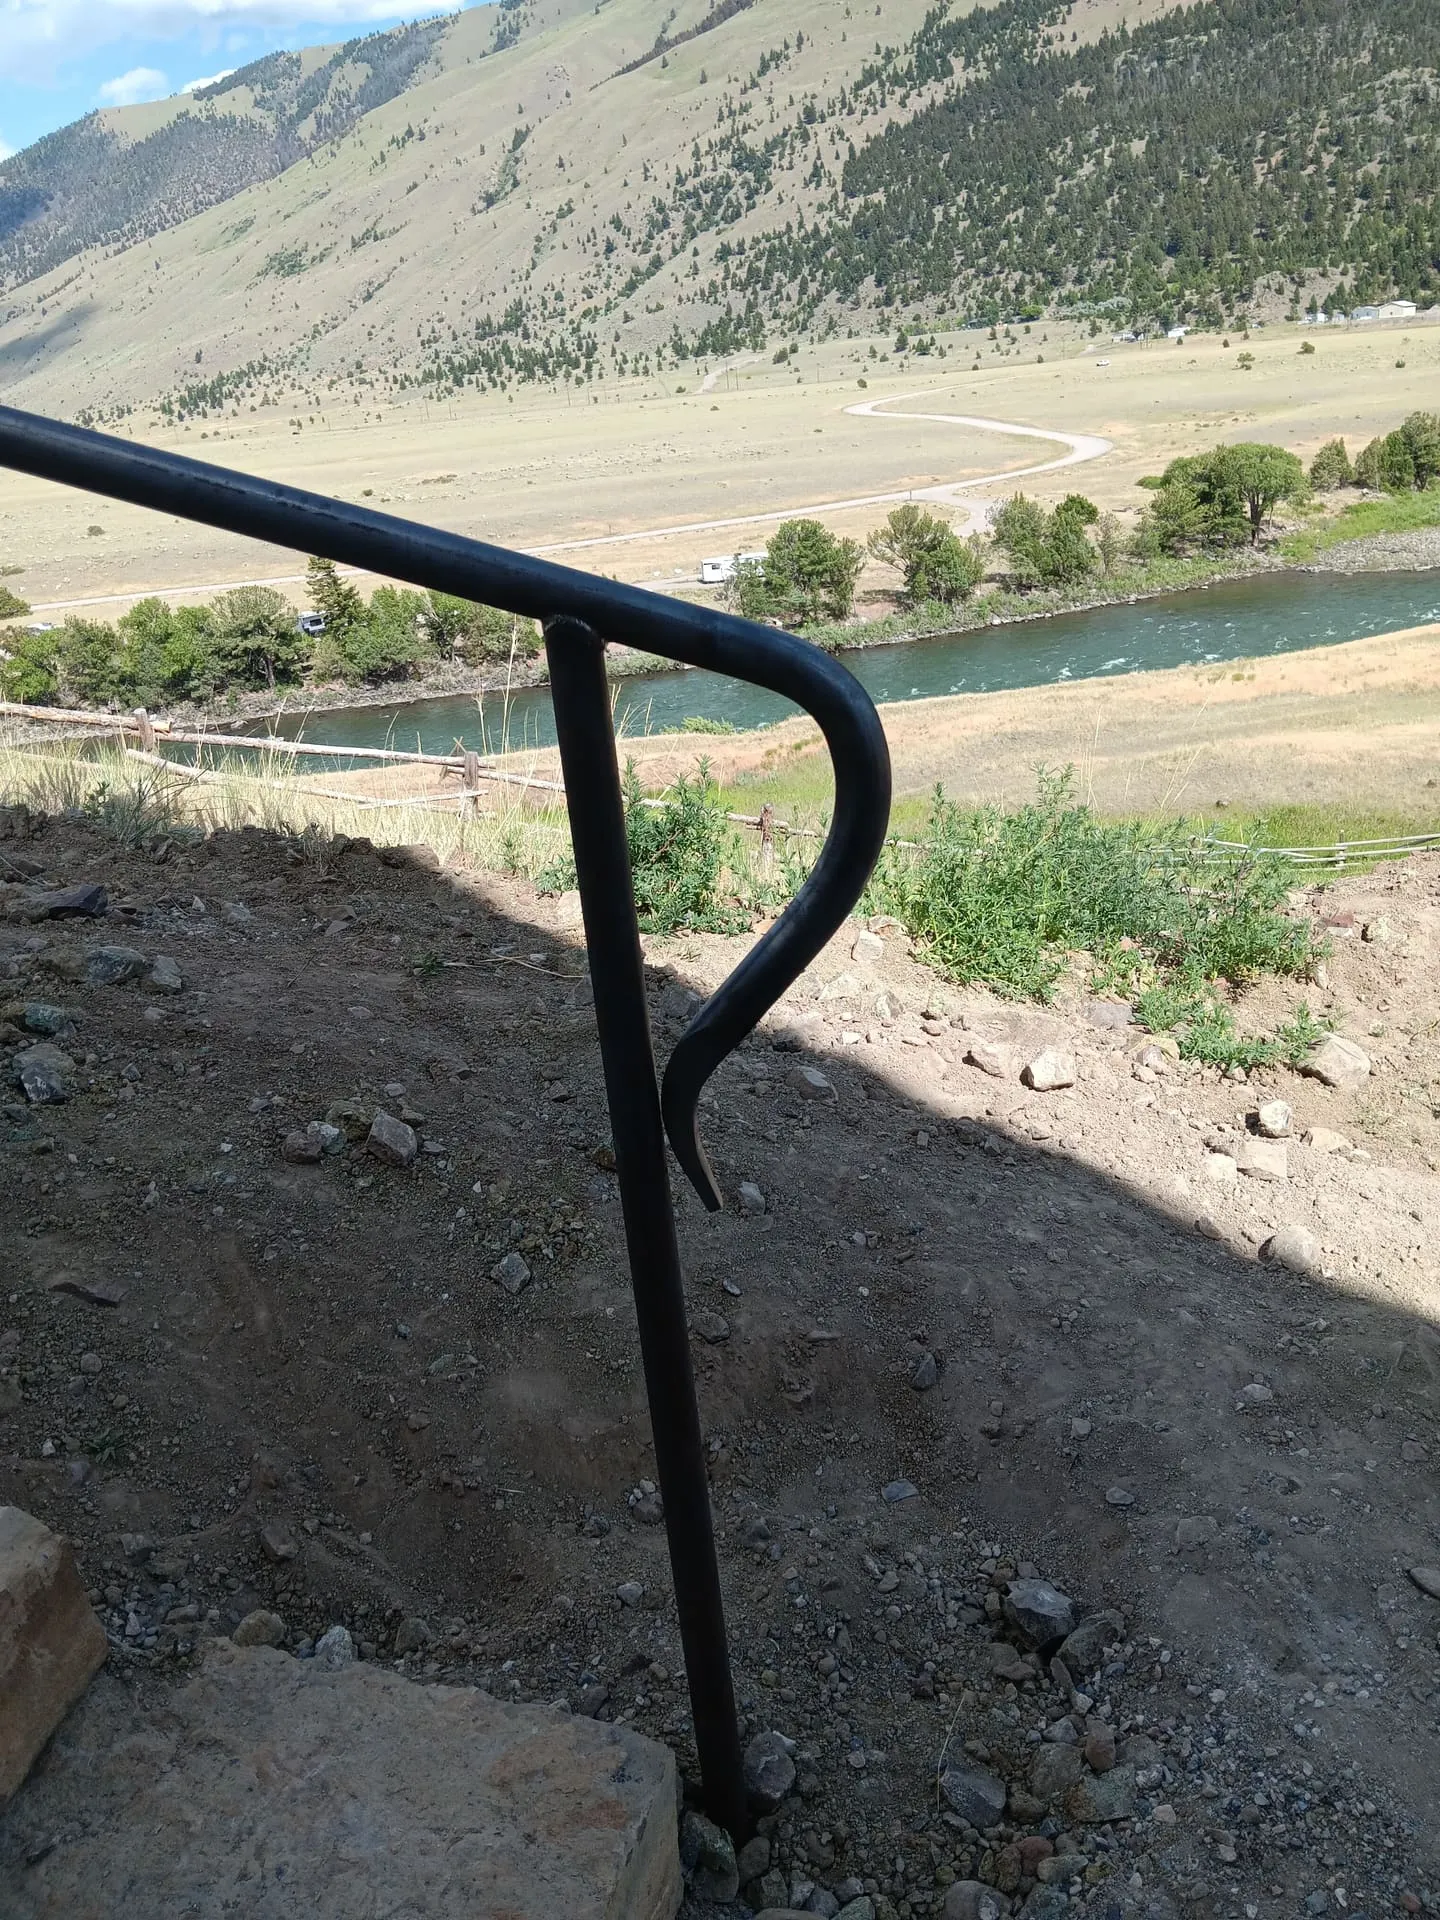 Treads bearing on prepared base — the invisible work that keeps stone flat.
Design decisions that shape the project
Rise and run comfort. Outdoor steps run shallower and deeper than indoor stairs — generous treads, modest rises, landings where the slope demands a breather. Comfortable geometry is safety and the difference between stairs that get used and stairs that get avoided.
Straight, curved, or switchbacked. The hill votes first: long steep pitches often want a landing and a turn, both for comfort and for how the staircase sits in the landscape.
Lighting. Low-voltage step lighting, planned during construction, extends the stairs’ useful hours enormously — conduit under set stone is a during-the-build decision.
Connections. Where do the stairs land, top and bottom? Tying into a deck or pad, a patio, or a paver walkway as one composition beats butting into lawn.
From scramble path to staircase: the project arc
What a hillside stair build actually looks like, start to finish:
- The slope walk: we look at the fall line, where water travels, top and bottom connections, and machine access — the four facts that shape everything
- Layout: rise-and-run worked out on the actual hill with stakes and string; landings placed where the slope (and knees) ask for them
- Excavation and base: each tread position cut and built with compacted structural base — the slow, invisible majority of the project
- Stone setting: slabs placed, leveled, and locked — the satisfying part, and the fastest
- Railing fabrication: measured off the built stairs, welded to the real geometry, finished for weather
- Water management finish: slope runoff interception and edge treatment, so the staircase sheds weather instead of collecting it
Owners are consistently surprised that the stone arrives late in the schedule — but that order is exactly why the treads still sit flat when the next spring tries them.
What shapes a staircase estimate
What moves a staircase estimate: vertical drop and stair length, slope steepness (machine access and base work scale with it), stone size and sourcing, railing runs, lighting, and landings or retaining elements the slope requires. Steep-site projects are bespoke by nature — which is exactly why they start with a site walk.
Next step: Plan a staircase or stone project — we’ll look at the slope, the water, and the access together. More on paver and flagstone staircases here.
