
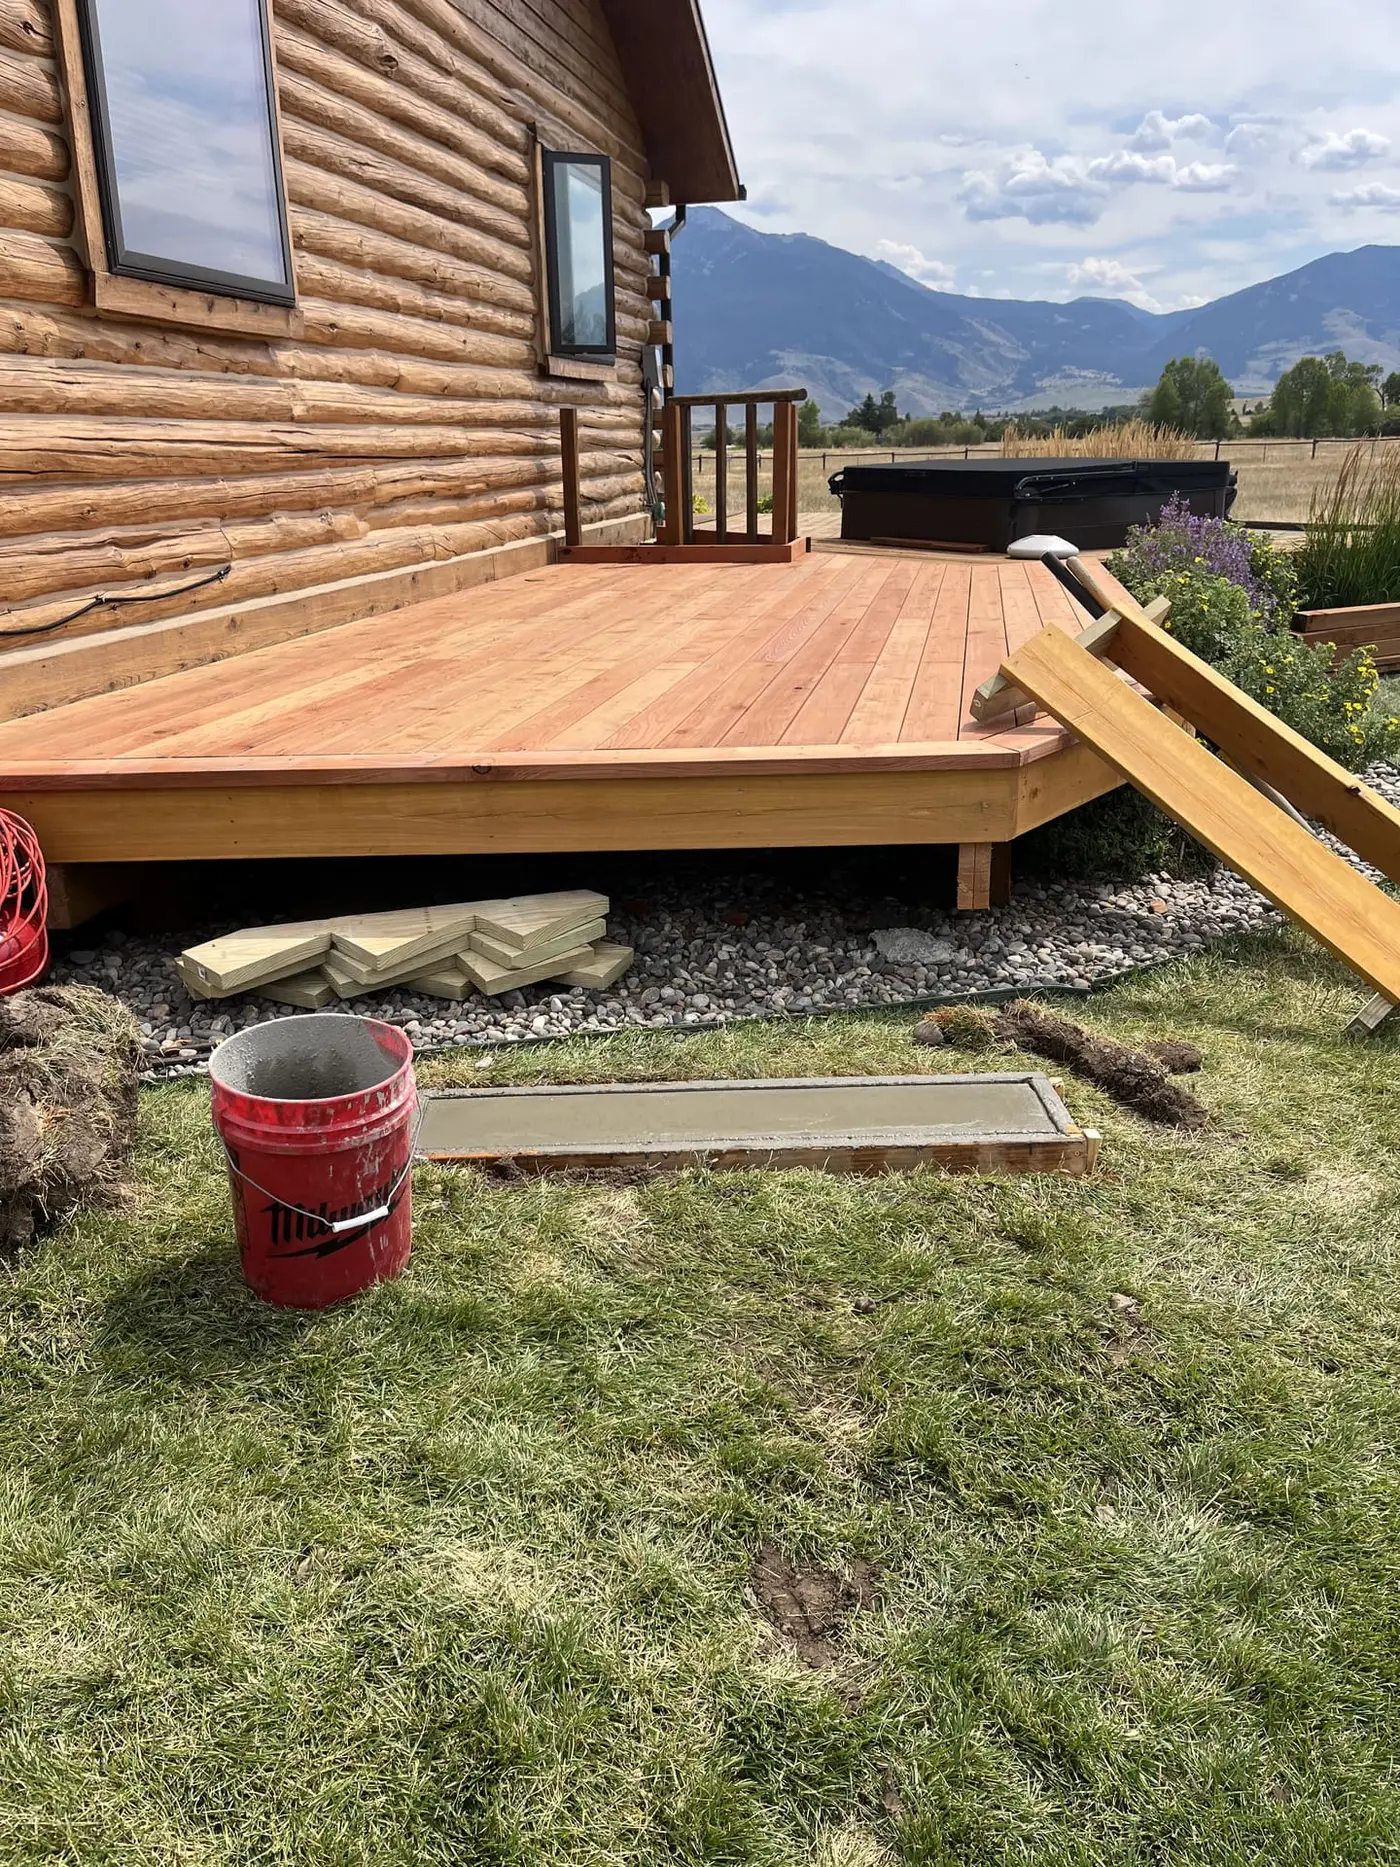
People usually arrive at this question having already half-answered it. They saw a deck they liked, or a patio they liked, and they’re looking for confirmation. That’s fine, but it’s worth an honest look first, because the ground behind your house has opinions about this that are stronger than yours.
The good news is that the answer is usually clear once you look at three things: how far the grade falls, where the water goes, and how you actually plan to use the space.
Start with the grade
This is the single biggest factor, and it decides the question outright more often than not.
If the ground falls away from the house, a deck is the natural answer. Building a patio on a slope means either cutting into the hillside, building it up with fill and a retaining structure, or terracing down in stages. All of those are legitimate and we build them, but they’re substantially more site work than framing a deck out to a level surface over the same drop.
If the ground is close to level with your door, a patio is usually the better build. A deck sitting a few inches off the ground is fighting its own design: it’s hard to ventilate underneath, it traps moisture against the framing, and it eliminates the main advantage a deck offers, which is spanning a drop.
If it’s somewhere in between, and it often is, the answer is frequently both. A deck off the back door at floor level, with steps down to a patio where the yard flattens out. That combination gives you a place to step out with coffee and a separate place to put a table, a fire feature, and chairs on solid ground. It’s the most common design we end up building on rolling Gallatin Valley and Paradise Valley properties, and it usually starts as a conversation about which one to build.
Then look at where the water goes
Whatever you build, it changes how water moves. This gets skipped constantly and it causes more outdoor-space regret than any material choice.
A patio is a hard surface that sheds water. Built without thought, it sheds that water toward the house, which is the one direction you never want it to go. A properly built patio is pitched away from the structure, and if it sits below a roofline it accounts for what comes off that roof. In freeze-thaw country, water that pools and then freezes under or beside a hard surface is what lifts and cracks it.
A deck lets water through the gaps, which sounds like it solves the problem and doesn’t quite. That water lands underneath, and whatever is under there needs to drain and dry. If it stays wet, you get rot in framing that nobody looks at until it fails.
Either way the question is the same: after you build this, where does the water end up? If nobody can answer that on-site, the design isn’t finished.
What snow does to each
Our winters get a vote too.
A deck is off the ground, which means it’s easier to clear and it doesn’t collect the drifts that pile against a house. At elevation, though, a deck holding several feet of snow for months is carrying a serious load, and that load has to be in the structural design from the start. On mountain properties this is not a footnote — it changes framing, post spacing, and footings.
A patio is at grade, so snow simply sits on it. It’s easy to clear with a shovel or a blower and there’s no structural concern at all. But it’s also where roof shed lands. Metal roofs release snow all at once, and a patio positioned under that release is a bad place to put a table, a fire pit, or anything you’d rather keep. Where snow comes off the roof is a real design input, especially on any property up high.
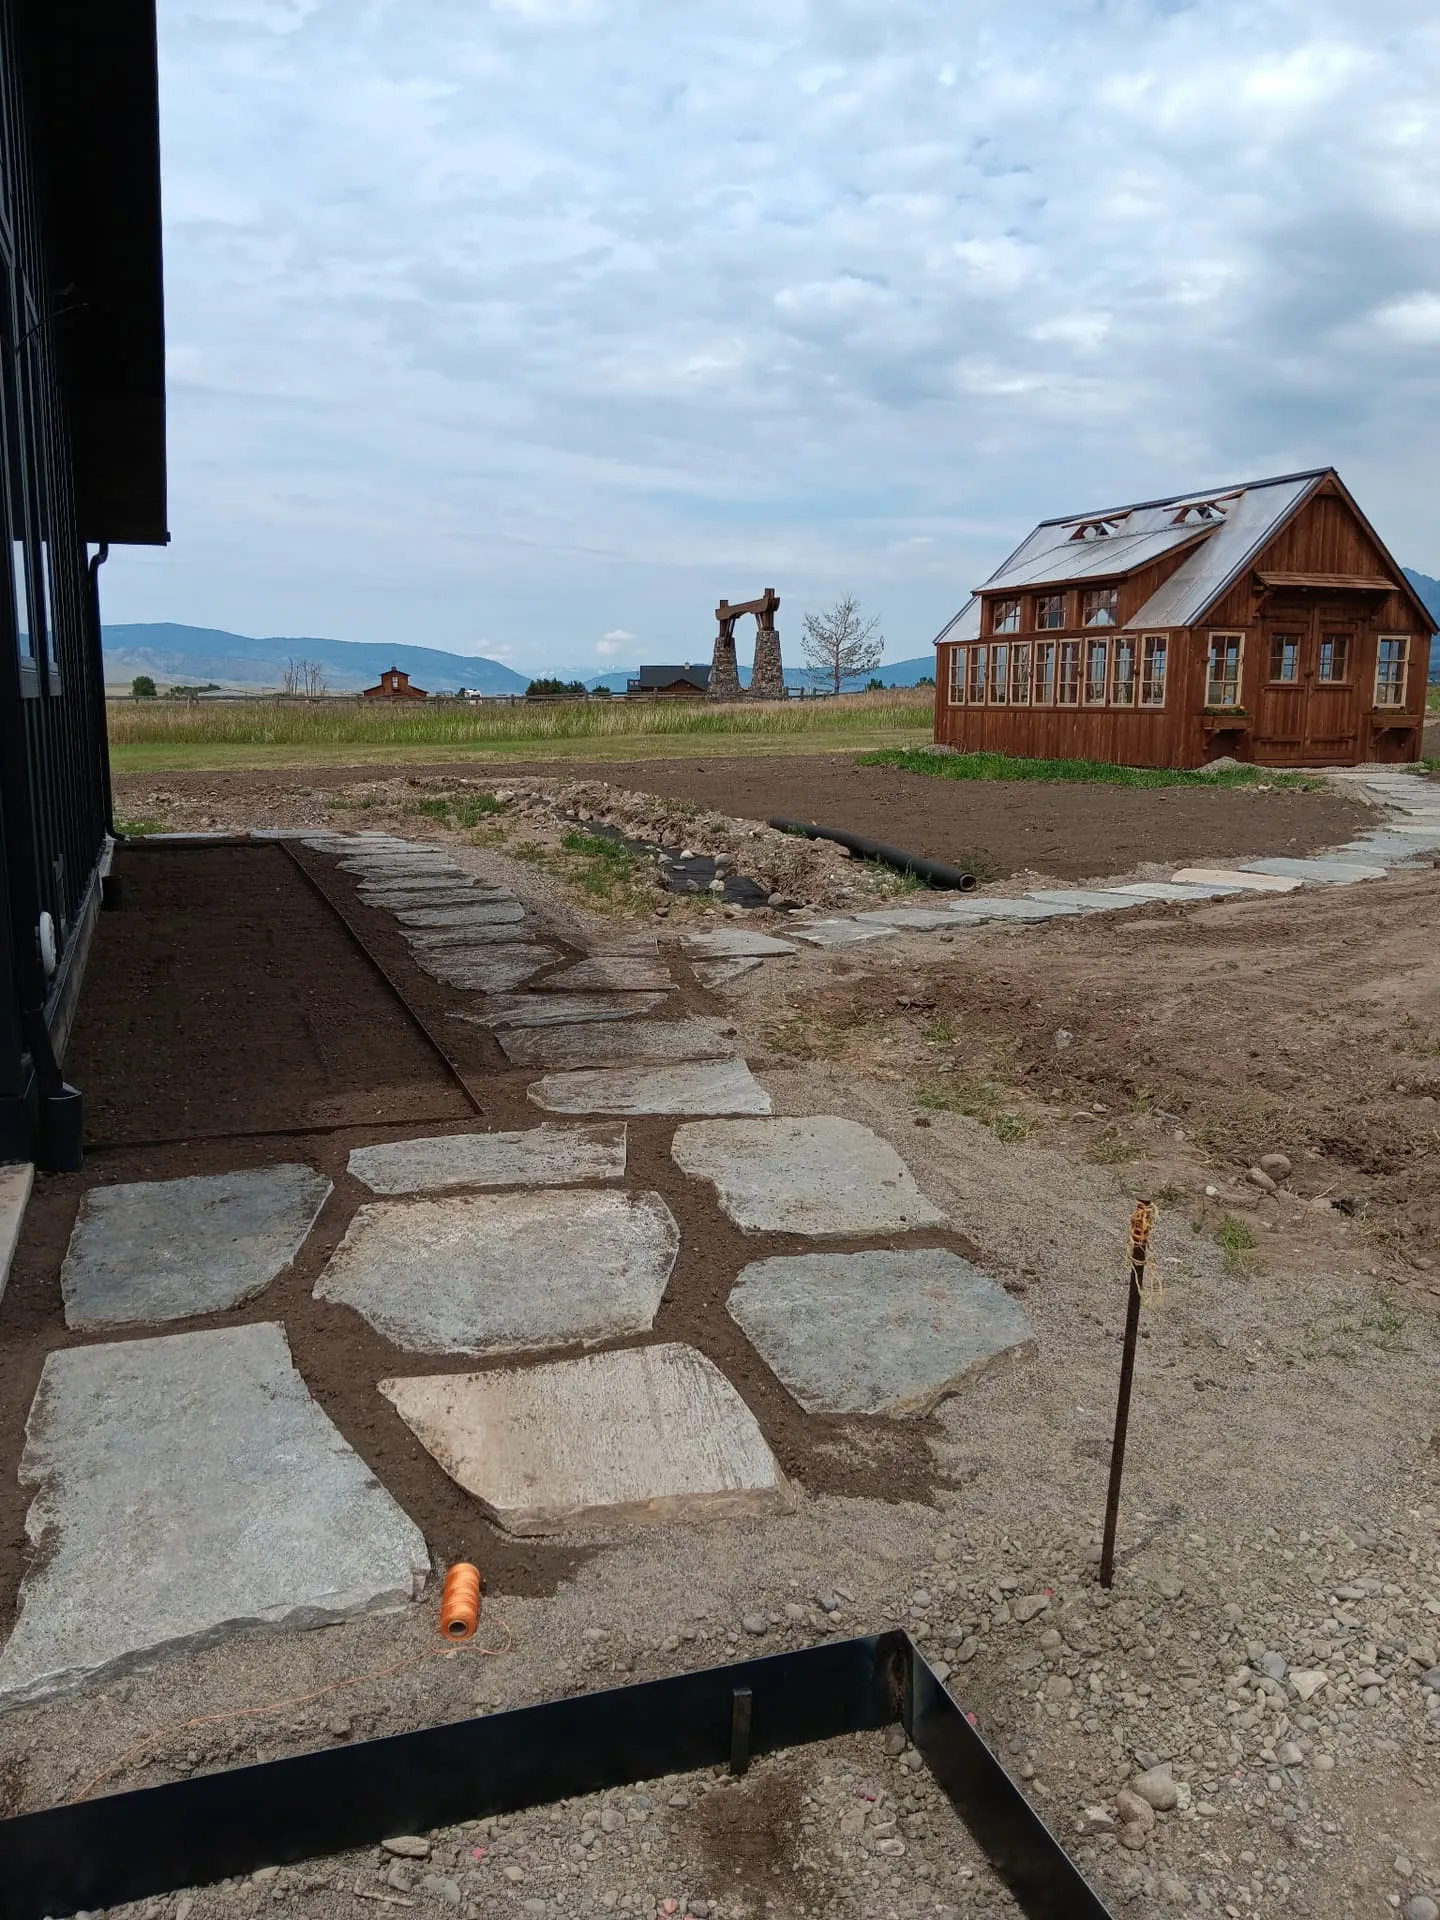 Where the ground falls, steps and terracing often make more sense than one large flat surface.
How you’ll actually use it
Once grade and water are sorted, the use case usually settles the rest.
A deck suits elevated views, direct access from a main floor, hot tubs and platforms that want a level structure, and any place where you want to be up out of the mud and the grass.
A patio suits fire pits, outdoor kitchens and grills, heavy furniture, dining space, and anything where you want a solid, permanent surface underfoot. It’s also the better place for anything involving open flame, for obvious reasons.
A patio is quieter and cooler. It doesn’t drum underfoot and it doesn’t heat up the way a dark deck surface can in full sun.
A deck is warmer earlier. It dries and warms faster in spring than a stone surface that’s been shaded and frozen.
The cost question, honestly
People assume patios are cheaper because there’s no framing. Sometimes true, often not.
A deck’s cost is concentrated in structure and material: footings, framing, boards, railing. It scales with height, because a deck eight feet off the ground needs considerably more structure than one two feet up.
A patio’s cost is concentrated underground, in the part nobody sees. Excavation, base material, compaction, drainage, and edge restraint are the bulk of a properly built patio, and they’re also exactly where a cheap installation cuts corners. A patio bid that’s dramatically lower than another is usually shallower on base, and that difference shows up as settling and heaving within a few seasons. What goes under the pavers is where the money and the lifespan both live.
On steep ground, patios get more expensive fast because of retaining and fill. On flat ground, decks get harder to justify. The terrain tends to push cost toward whichever option it’s fighting.
A few combinations that work well
Some patterns come up again and again on properties here:
Deck off the house, patio in the yard. Level access from the door, then steps down to a solid surface for fire and furniture. The most versatile answer on a sloped lot.
Patio with a stone staircase up the grade. Where the fall is significant but the destination is a flat area, flagstone or paver steps handle the transition and look far better than a long wooden run.
Deck with a hot tub pad below. Hot tubs are heavy and want a solid, level, properly prepared base. Building the pad at grade and the deck around or above it is usually better than trying to make the deck carry the weight.
Terraced patios on a slope. Two or three level areas stepping down the hill, with low walls between them, turning unusable grade into usable outdoor rooms.
The short version
Falls away from the house? Probably a deck. Level with the door? Probably a patio. Somewhere between, or a big enough space to want more than one function? Probably both, and that’s a good outcome rather than a compromise.
The thing worth resisting is deciding from a photograph. Photos show finished surfaces on somebody else’s terrain. The decision that matters happens standing on your ground, looking at where it falls and where the water goes.
That’s the walk we do before we design anything, and it’s free. We’ll tell you which one your property is actually asking for, including the times the honest answer is smaller and simpler than what you were picturing.
When you’re ready: plan your outdoor space and we’ll walk the grade with you. Free measurements across Gallatin and Park counties.
