
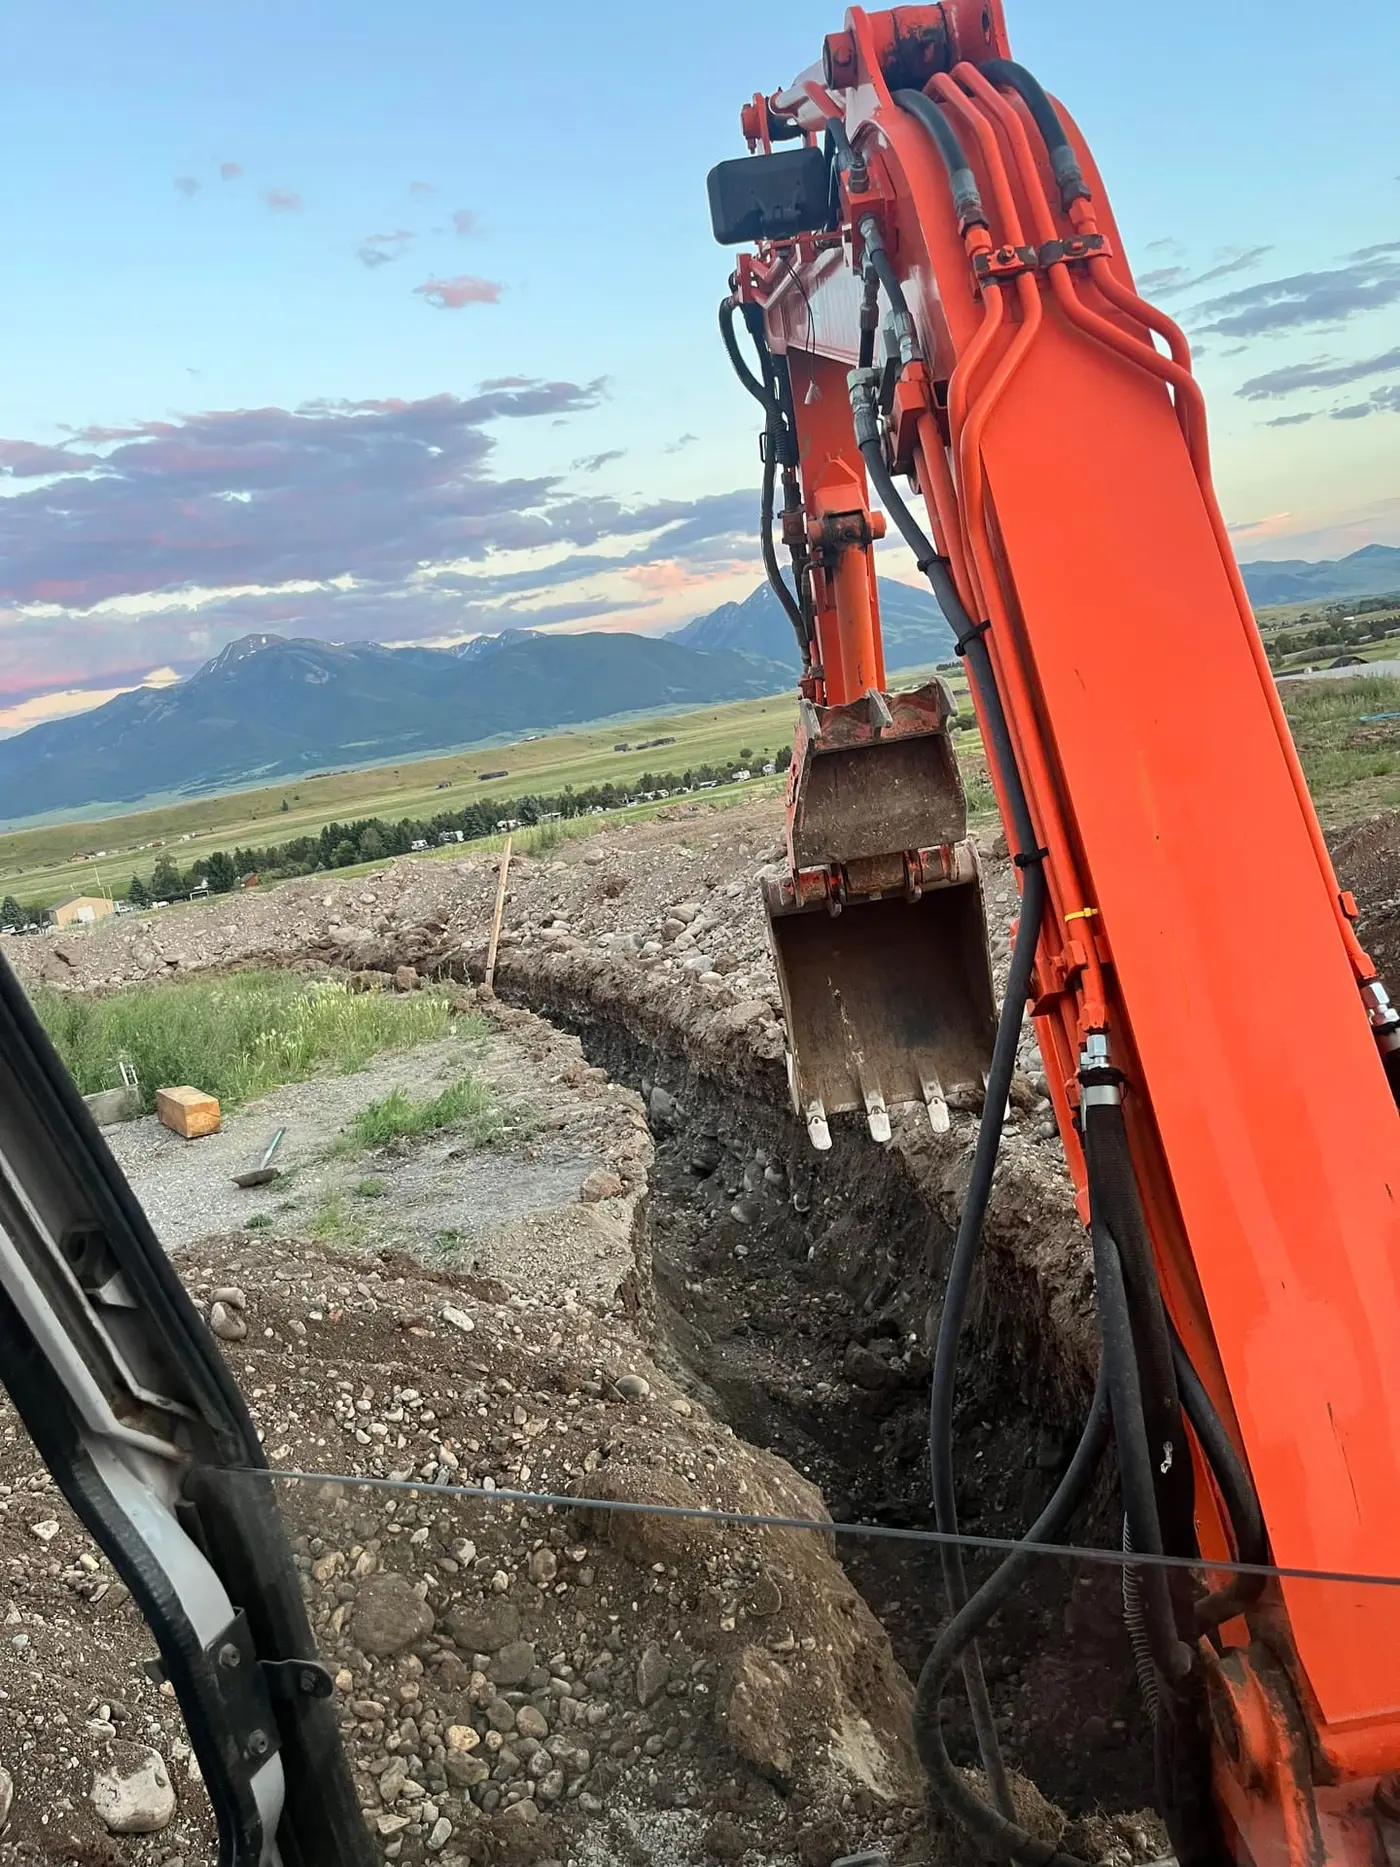
Retaining walls fail in a way that looks sudden and almost never is. A wall leans slightly. The next year it leans a little more. A course opens up at one end. Then one spring, after the ground has thawed and everything is saturated, a section goes.
What almost everyone gets wrong about that sequence is the cause. The wall didn’t fail because the soil was too heavy for it. It failed because of water.
Soil is the obvious load. Water is the one that wins.
A retaining wall’s visible job is holding back earth. Earth is heavy, it pushes sideways, and the wall resists that push. Straightforward.
The problem is that soil holds water, and saturated soil behaves very differently from dry soil. It’s heavier, and more importantly, the water itself exerts pressure against the back of the wall. That pressure builds as long as water has nowhere to go — and it can exceed the soil pressure the wall was built to resist.
Then it freezes. Water expands when it freezes, and in a climate that cycles through freeze and thaw as often as ours does, that expansion happens against the back of the wall over and over, season after season. Each cycle nudges things slightly. Nothing dramatic happens on any given day.
Which leads to the single most useful thing to understand about retaining walls: the drainage behind the wall matters more than the wall. A modest wall with excellent drainage will outlast an impressive wall with none. It’s the same lesson as patio base preparation — the part you’re paying for is the part you can’t see.
What proper drainage behind a wall looks like
There are three components, and they work together.
Free-draining backfill. Directly behind the wall goes clean drainage stone, not the soil that came out of the excavation. Native soil — particularly clay — holds water against the wall, which is exactly what you’re trying to prevent. The drainage zone gives water a path down rather than a place to sit.
A drain at the base. Perforated pipe at the bottom of that stone, sloped to somewhere, collects what comes down and carries it away. The words that matter are to somewhere: a drain that terminates into soil a few feet away has moved the problem, not solved it. It needs a real outlet that stays open.
Separation. Fabric between the drainage stone and the native soil keeps fine particles from migrating in and clogging the stone over time. Without it, a drainage layer slowly turns into a not-drainage layer, and the wall’s protection quietly disappears years before anyone notices.
There’s a fourth element on many wall types: weep holes or open joints that let water through the face rather than trapping it. Water coming through the front of a wall looks like a defect and is usually the system working.
Below the wall
The base gets less attention than it deserves.
A retaining wall sits on a compacted base, and in Montana that base needs to account for frost. Ground that freezes and heaves under one end of a wall will move that end. Walls are unforgiving of differential movement — the whole structure depends on courses staying in relationship to each other, and once they don’t, the wall starts working against itself.
The base also has to be level and properly compacted across its full length. A wall built on an inconsistent base telegraphs that inconsistency upward and outward, magnified by height.
This is where a wall built by someone treating it as landscaping rather than as a structure tends to go wrong. The visible stonework can be beautiful and the wall can still be failing from the bottom.
Lean into the hill
Well-built retaining walls aren’t vertical. They lean back into the slope slightly — each course set back a little from the one below.
That backward lean does two things. It puts the wall’s own weight to work resisting the soil pressure instead of standing neutral against it. And it buys margin: a wall that starts with a slight backward lean can move a little over decades and still look and function correctly. A wall built perfectly plumb has no margin at all, and the first millimeter of movement reads as a lean.
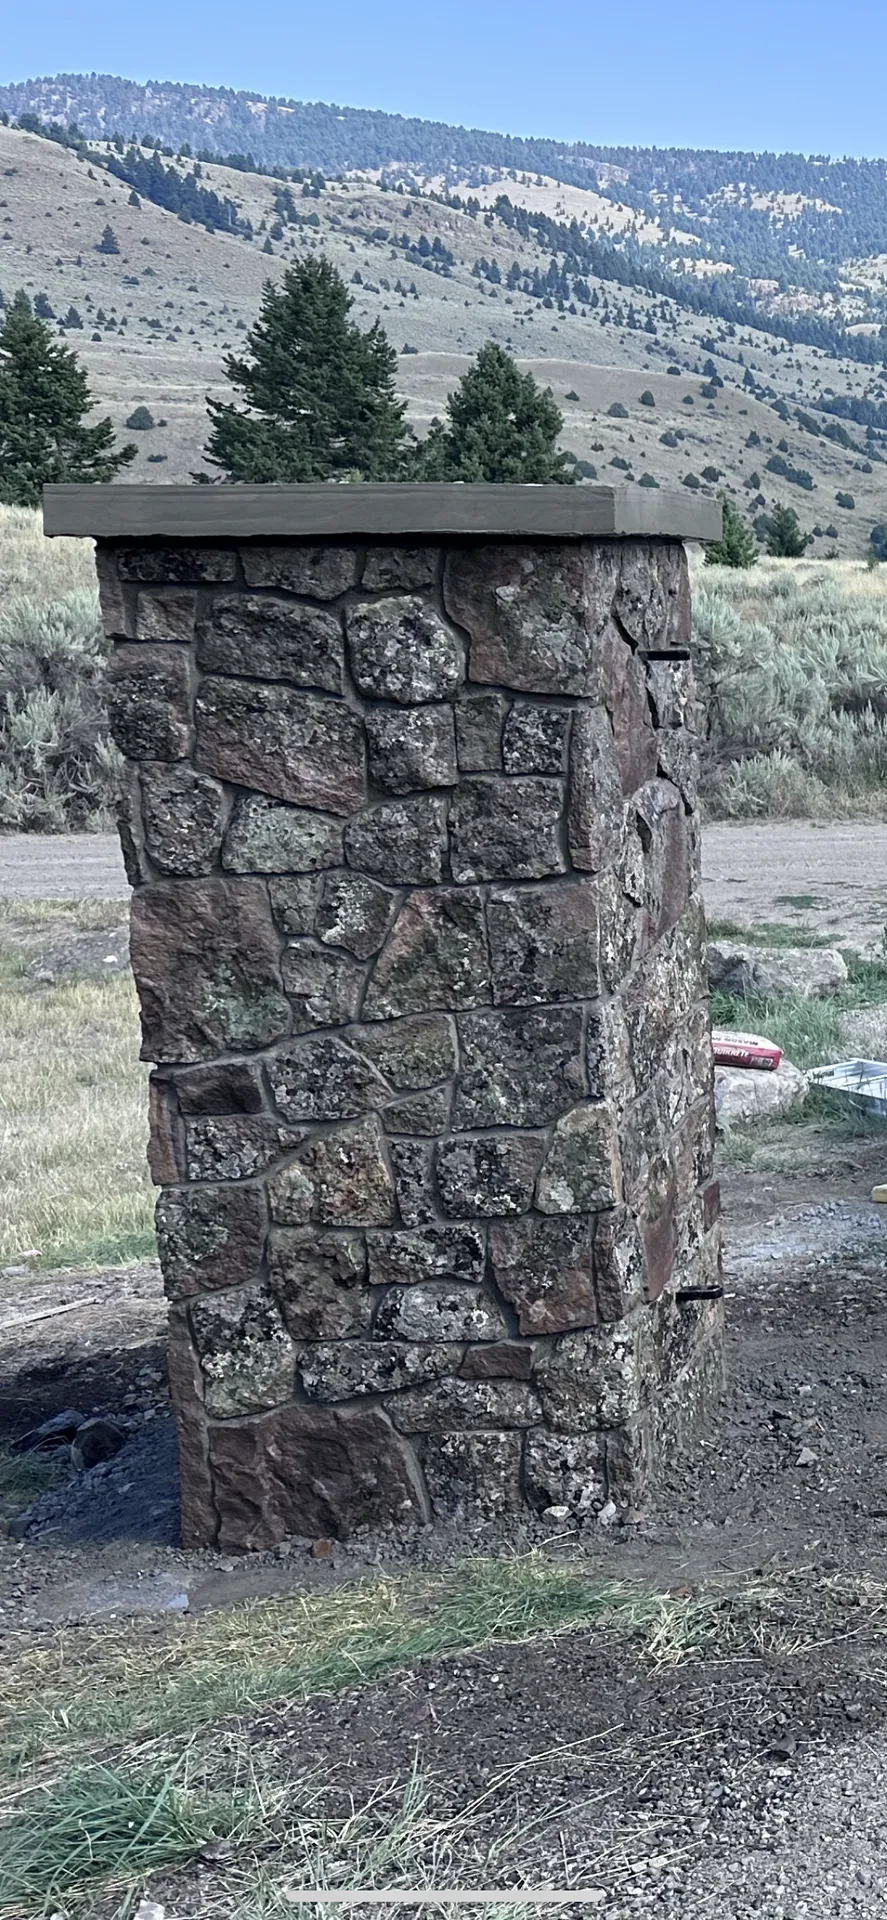 The stonework is the part you see. The base under it and the drainage behind it are what decide how long it stays where you put it.
Height changes the problem, not just the size
Soil pressure doesn’t increase in a straight line with height. It increases faster than that, which means a wall twice as tall is dealing with considerably more than twice the load.
This is why taller walls need engineering rather than just more material. Above certain heights — and the threshold varies by jurisdiction — a wall typically requires a design from an engineer, and often a permit. That’s not a formality. It’s the point at which the failure mode shifts from cosmetic to genuinely dangerous.
We’re not engineers and we don’t pretend to be. What we will do is tell you plainly when your project is in territory that needs one, rather than building something taller than it should be and hoping. If a wall on your property is in that range, getting the design done properly is not the place to economize.
Two related factors push a wall into harder territory regardless of its height:
Reinforced soil. Taller walls often use geogrid — layers of reinforcement extending back into the fill — so that the wall and a mass of soil behind it act as one unit. That requires excavating well back into the slope, which changes the scope of the job significantly.
Surcharge. Anything sitting on top of the retained soil adds load. A driveway above a wall, a parking area, a structure, or even a slope that continues rising behind it all increase what the wall is holding. A wall designed for a flat lawn behind it and then asked to hold up a driveway is being asked a different question than the one it was built to answer.
Terracing is often the better answer
When someone describes a slope they want to retain, the instinct is one wall as tall as the drop. Frequently the better solution is two or three shorter walls stepped up the hill.
The advantages are real. Each wall handles a fraction of the load, which keeps them all in simpler territory. The stepped areas between become usable flat ground rather than just a hillside behind a wall. It generally looks better — a series of low walls with planting between reads far more naturally on Montana ground than a single tall face. And the cost comparison is often favorable, because short walls avoid the engineering, the reinforcement, and the deep excavation that tall ones require.
The trade-off is footprint. Terracing consumes horizontal distance. If you need the flat area at the top to be as large as possible, one taller wall may be the only way to get it.
Material choices
Segmental block is engineered for this purpose, installs consistently, and handles reinforced designs predictably. It reads as manufactured, which suits some properties and not others.
Natural stone is what most people picture on a Montana property, and it’s what we’re most often asked for. Dry-stacked or mortared, it belongs here in a way manufactured products don’t. It’s more labor and more craft, and the same drainage rules apply exactly.
Boulder walls suit larger, more rustic sites and can handle significant grade change. They need machinery, room to work, and stone selected for the job.
Poured concrete is strong and appropriate for structural situations, though it usually wants a veneer to look like it belongs.
Timber is inexpensive and has the shortest life of the group, because it’s wood in permanent contact with wet soil. Fine for a low garden wall, not what you want holding up a driveway.
The material is mostly an appearance and budget decision. It’s not what determines whether the wall lasts.
Questions worth asking before you build one
- Where does water currently come down this slope, and where will it go after the wall exists?
- What’s above the wall — lawn, driveway, structure, more slope?
- What’s the total drop, and could terracing handle it in stages?
- What does the drain outlet connect to, and will it still be open in ten years?
- Is this tall enough to need an engineer, and if it’s close, why are we assuming it isn’t?
A contractor with good answers to those has thought about your site as a drainage problem, which is the correct way to think about a retaining wall.
Where we land
We build stone walls, masonry, and site structures as part of the grading and drainage around them, because that’s the only way they hold. The excavation, the base, the drain, and the stone are the same job, and splitting them between trades is how the drainage detail becomes somebody else’s problem.
If you’ve got a slope you’re trying to make usable — or a wall that’s started to lean — the first step is walking it and working out where the water is going.
When you’re ready: plan your project and we’ll look at the grade and the drainage before we talk about stone. Free measurements across Gallatin and Park counties.
