
Somewhere between the big-box pergola kit and the fully custom timber build, there’s a right answer for your project. The trouble is that the people selling each option describe the others badly, so here’s the comparison we’d give a friend — including the cases where the cheapest option is genuinely the right call.
There are really three paths, not two.
Path one: the catalog kit
The pergola-in-a-box from a big-box store or an online retailer: pre-cut dimensional lumber or aluminum, standard sizes, hardware included, assembled in a weekend.
What it does well: price and speed. If the goal is basic shade over a standard patio at the lowest possible cost, it’s hard to argue with, and being honest about that is the point of this article.
Where it struggles here, specifically:
Standard sizes assume standard spaces. The kit is 10×12 because that’s what ships efficiently, not because that’s what your patio measures. You either design the space around the product or live with the mismatch.
The material is dimensional lumber or thin metal. Next to a Montana home with real stone, log, or timber in its architecture, a kit pergola reads as what it is. On some properties that’s fine. On the properties we usually work on, it’s the first thing your eye lands on.
Snow was not the design driver. Catalog kits are engineered to a broad national market. Some are fine for our loads with an open top; the problem is that “some” is doing a lot of work in that sentence, and the spec sheet often doesn’t say. Anything with a fabric canopy or tight slats is carrying real snow that its brochure never mentions.
Anchoring is treated as a footnote. Kits assume a slab to bolt to. On open ground, that leaves the footings — the part of any structure here that matters most — entirely to you, sized by guesswork.
If you go this route: keep the top open, anchor it into something real, and treat the wind rating skeptically at elevation or anywhere the valley funnels air.
Path two: the cut-to-order timber package
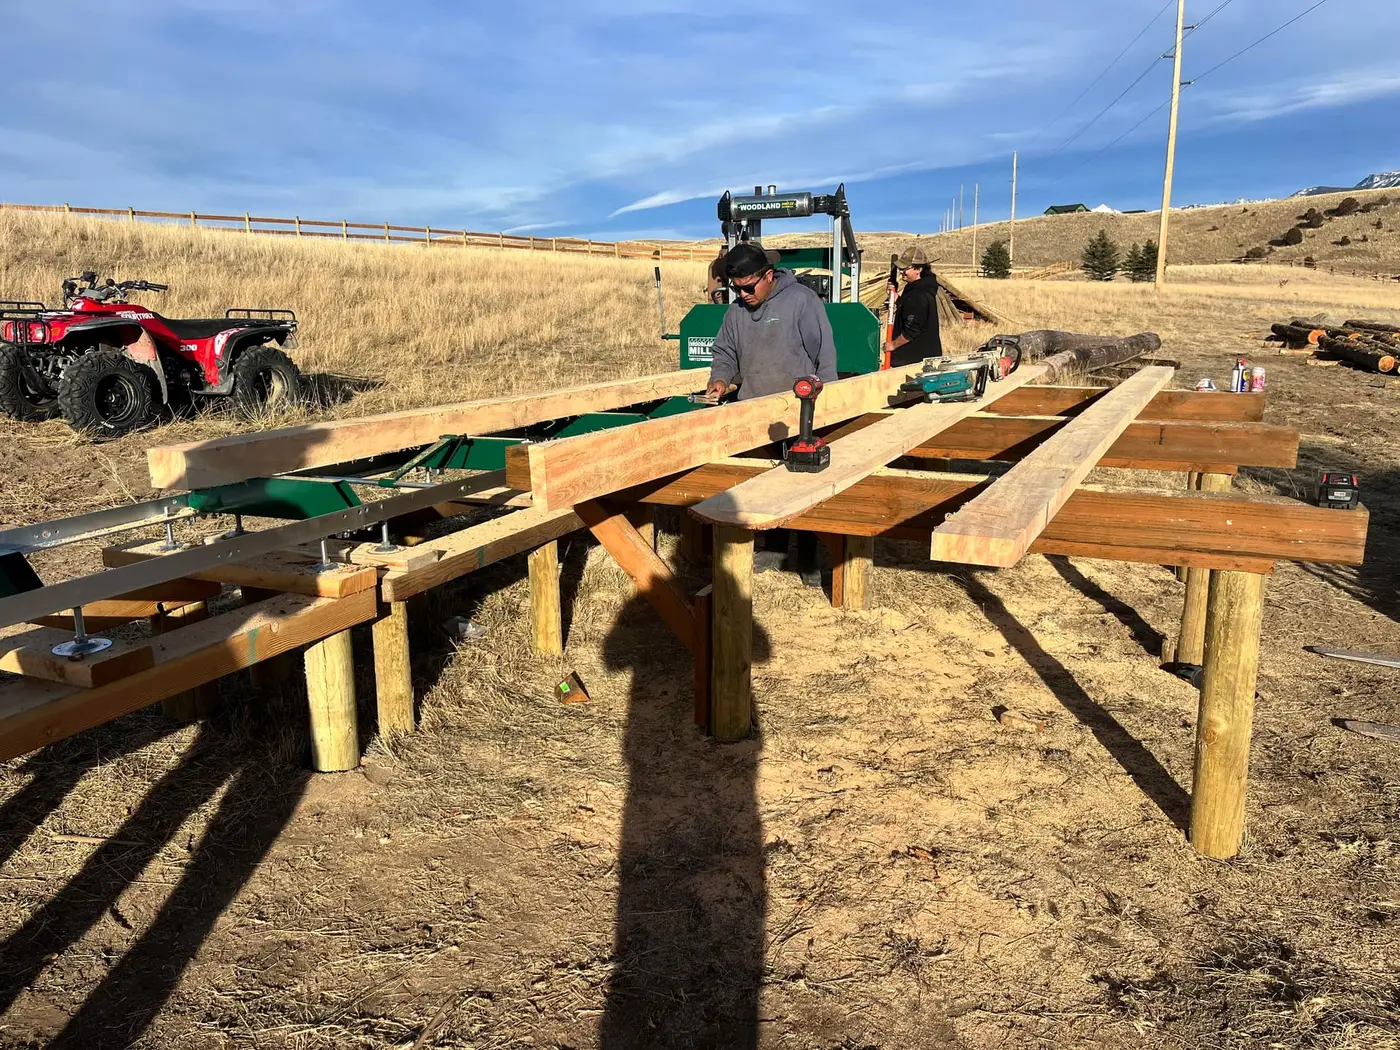
This is the middle path most people don’t know exists: a pergola or arch kit cut from real rough-sawn timber, to your dimensions, with the joinery worked out and the pieces marked for assembly — but raised by you or your builder rather than by the mill’s crew.
What it does well: it separates the two halves of the job by who’s best at them. The cutting and fitting — the part that needs a mill, patterns, and experience — happens at the mill. The assembly — the part that needs hands, a day, and maybe a machine — happens with labor you already have.
That trade makes sense in three situations:
You have a builder on site already. A contractor mid-project can raise a fitted timber package without setting up to fabricate one. The timber work is done right and the schedule doesn’t wait for another crew.
You genuinely do your own work. Real equipment, real help, honest self-assessment. Timber is heavy and an arch is tall; a package doesn’t change that, it just means the pieces fit when you lift them.
The site is remote. When the drive is the expensive part, one delivery beats a week of crew mobilization.
What it still leaves you: the footings and the raising. Those depend on your ground and your access, which is why an honest kit conversation starts with dimensions and a photo of the site rather than a price list.
The difference from the catalog kit isn’t just material. It’s that the dimensions come from your project — the opening a ranch arch actually has to clear, the patio a pergola actually has to cover — instead of from a shipping calculator.
Path three: the custom build
We design it, cut it, and raise it: rough-sawn timber pergolas built as part of the outdoor space around them.
When this is the right answer:
The pergola is part of something bigger. Over a new patio, beside an outdoor kitchen, integrated with a deck — the structures interact, the post locations depend on what’s underneath, and designing them together is the whole value. This is most of the pergolas we build.
The top isn’t staying open. Shade panels, tight slats, partial roofing — anything that catches snow turns a pergola into a structure carrying real load, and the beams, posts, and footings all change. That’s not weekend-assembly territory.
The site is difficult. Slopes, rock, wind exposure, posts landing on existing surfaces that need evaluation first.
You want it to match the property. Same rough-sawn stock, same scale, same weathering as the timber already on the place — which we can do because the material comes off our own mill rather than a shelf.
The comparison, honestly
Budget is the constraint, the patio is standard-size, the top stays open: buy the catalog kit, anchor it properly, enjoy the summer. No shame in it.
The dimensions matter, the material matters, and you have the hands: the cut-to-order package gets you real timber at a real span without paying for a build crew you don’t need.
The pergola is part of a larger space, the top is closing in, or the site is hard: custom build, designed with whatever it’s standing on and next to.
The one mistake that runs across all three paths is the same one: treating the footings and the snow as details. A pergola is tall, light for its size, and catches wind — it wants to move, and Montana ground wants to move it. Whatever path you pick, what’s below grade and what happens when the top catches snow are the two questions that decide whether it’s still plumb in ten years.
If you’re not sure which you are
Send us the dimensions and a photo of the spot. We’ll tell you which path actually fits — including “buy the kit from the store,” when that’s the truth. We’d rather point you at the right answer than sell you the wrong one; that policy is cheaper for everyone in the long run.
When you’re ready: start a pergola conversation or ask about a cut-to-order package. Free measurements across Gallatin and Park counties.
